
Ashfield-Colborne-Wawanosh, ON
86705 Harper Line
$625,000
Data last updated Oct 30, 2026, 4:20 p.m. ET. By using this site you agree to our Terms of Use.


Property facts
- Price
- $625,000
- Type
- Detached
- Bedrooms
- 3
- Bathrooms
- 3
- MLS®
- X13460082
- Status
- active
- Brokerage
- Lake Range Realty Ltd.
About this home
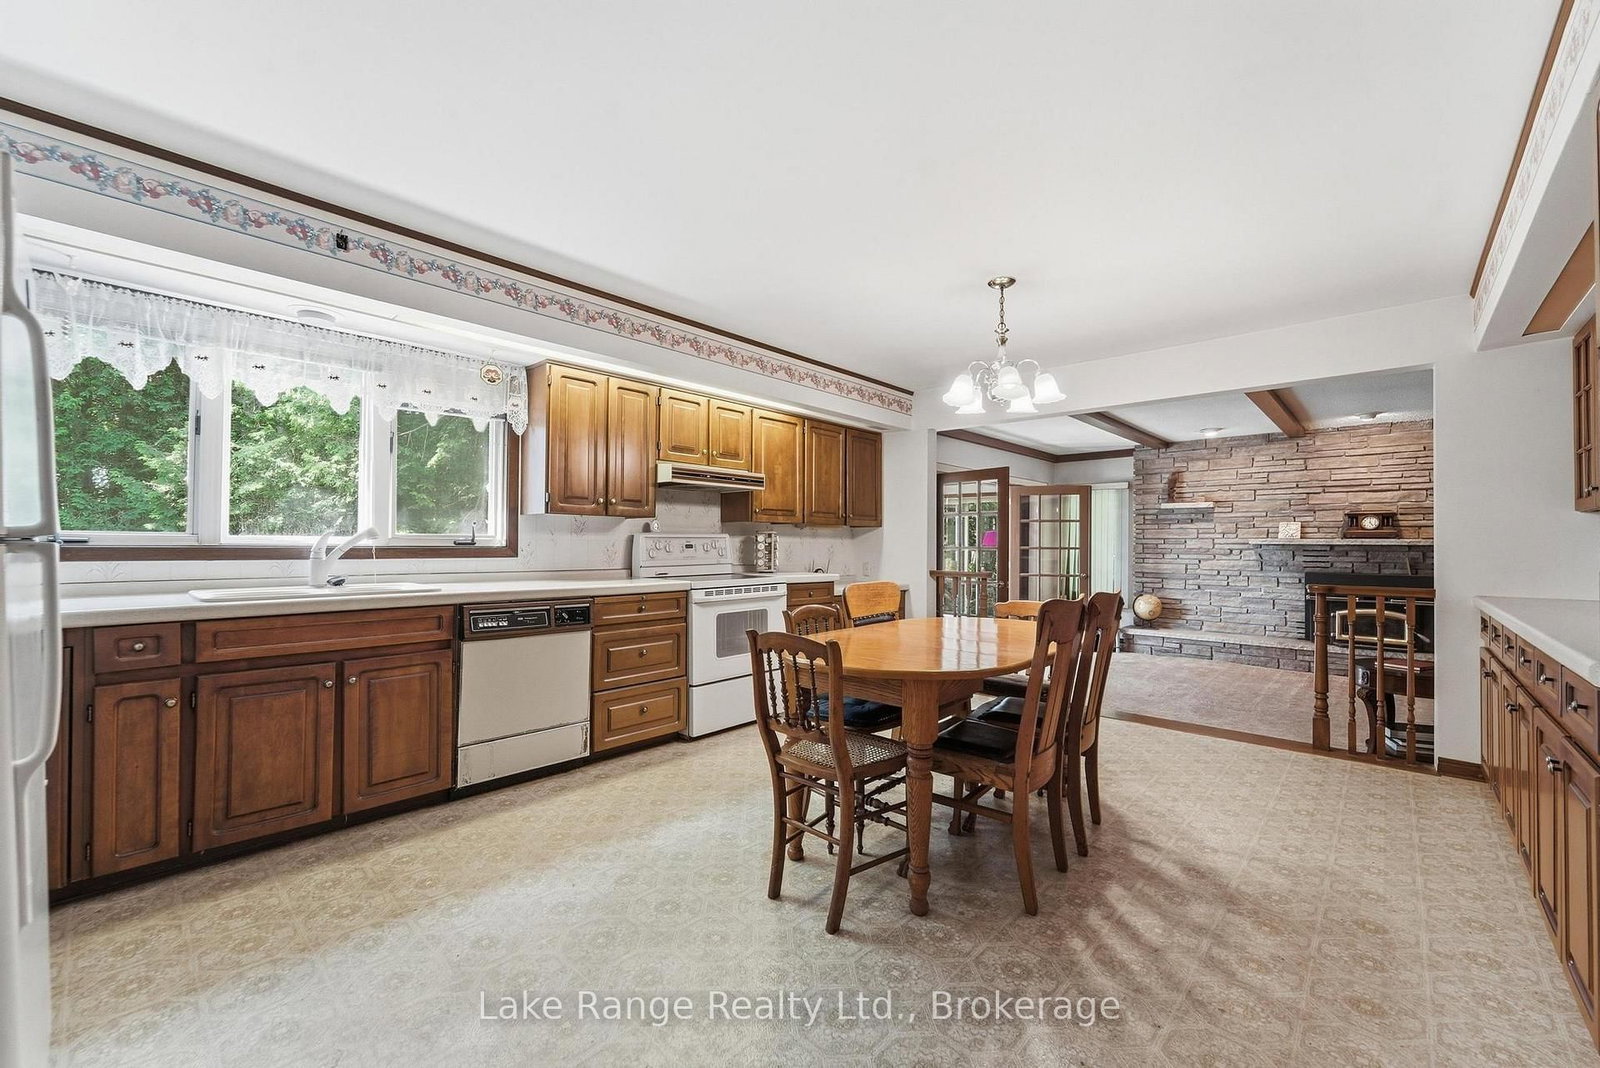
Welcome to 86705 Harper Line - a private country retreat nestled among mature trees on a peaceful, secluded lot. This spacious family home offers room for everyone, with a thoughtfully designed layout that balances comfort and functionality. The main floor features a large kitchen, convenient main level laundry - with laundry chute from the primary bedroom! A 2-piece powder room, and a separate dining area spacious enough to host family gatherings with ease. Just off the kitchen, you'll find a sunken living room with a cozy wood-burning fireplace and access to a bright sunroom. A formal living room near the front entrance provides additional space for entertaining or relaxing. Upstairs, the generous primary suite includes a walk-in closet and private 4-piece en-suite. Two additional large bedrooms and a full 4-piece bathroom complete the upper level. The full basement with high ceilings including spaces currently used as a home office and games room, along with direct walkout access to the attached double-car garage. Surrounded by nature and offering exceptional living space inside and out, this is a home that truly must be experienced in person to appreciate all it has to offer.
Location
More details
- Property tax
- $4,301 (2026)
- Days on market
- 135
- Style
- Sidesplit
- Year built
- 51-99
- Lot
- 275 × 128 Feet
- Parking
- 8 spaces · 2 garage · Attached
- Basement
- Full, Partially Finished, Walk-Up, Development Potential
- Heating
- Radiant
- Air conditioning
- None
- Neighbourhood
- West Wawanosh
- Major intersection
- Amberley Rd. and Harper Line
Rooms
| Room | Level | Size (m) | Features |
|---|---|---|---|
| Primary Bedroom | Second | 4.52 × 4.6 | — |
| Living Room | Upper | 6.95 × 6.24 | — |
| Bathroom | Second | 2.55 × 1.65 | 4 Pc Ensuite |
| Bathroom | Second | 2.55 × 1.66 | 4 Pc Bath |
| Family Room | Main | 6.85 × 4.59 | sunken room, w/o to sunroom |
| Sunroom | Main | 4.84 × 3.51 | — |
| Utility Room | Basement | 6.86 × 4.55 | — |
| Kitchen | Main | 5.67 × 4.5 | — |
| Office | Basement | 5.96 × 4.36 | — |
| Dining Room | Main | 4.56 × 3.98 | — |
| Game Room | Basement | 8.62 × 8.52 | — |
| Bathroom | Main | 1.7 × 1.41 | 2 Pc Bath |
| Bedroom 2 | Second | 4.3 × 3.61 | — |
| Bedroom 3 | Second | 3.56 × 3.45 | — |
Details from PropTx (TRREB MLS®) via Repliers. Information deemed reliable but not guaranteed.