
Hamilton, ON
867 UPPER SHERMAN Avenue
$759,900
Data last updated Oct 30, 2026, 4:00 a.m. ET. By using this site you agree to our Terms of Use.


Property facts
- Price
- $759,900
- Type
- Detached
- Bedrooms
- 2
- Bathrooms
- 2
- MLS®
- X13794596
- Status
- active
- Brokerage
- ROCK STAR REAL ESTATE INC.
About this home
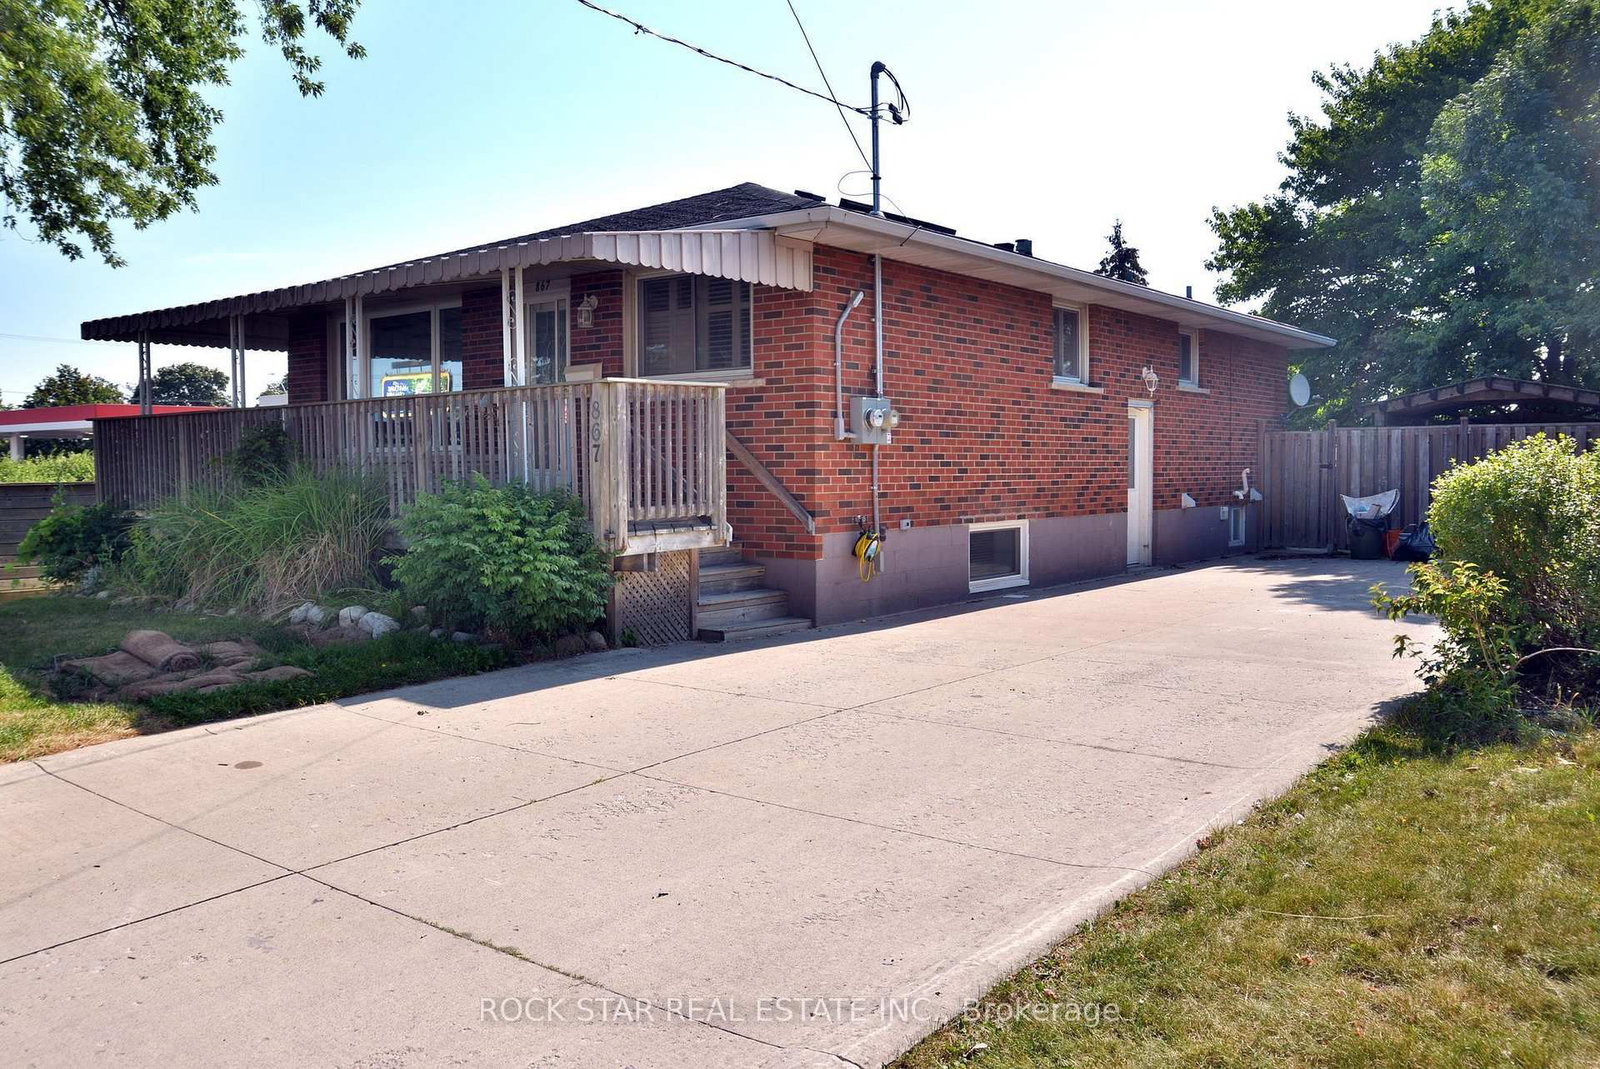
Turnkey legal duplex on the desirable Hamilton Mountain! Main floor 2 bedroom unit can be easily be turned back into 3 bedrooms. With approximately 1,100 sq.ft. even the basement unit is very spacious. The main floor features a large kitchen, solid oak cabinetry, hardwood flooring throughout, 4-piece bath, and a spacious primary bedroom with gas fireplace. The open concept basement unit is approx 5 years old. Two hydro meters and two water meters allow each unit to pay 100% of their own utilities. Recent major updates include a newer A/C, roof and basement waterproofing. A+ tenants paying market rent, making this a turnkey investment, or live in one unit and have the other help offset your mortgage. Double-wide driveway to complete the package!
Location
More details
- Property tax
- $5,061 (2026)
- Days on market
- 44
- Style
- Bungalow
- Year built
- 51-99
- Lot
- 50 × 100 Feet
- Parking
- 6 spaces · None
- Basement
- Apartment, Finished, Full, Separate Entrance
- Heating
- Forced Air
- Air conditioning
- Central Air
- Neighbourhood
- Thorner
- Major intersection
- Mohawk Rd E & Upper Sherman Ave
Rooms
| Room | Level | Size (m) | Features |
|---|---|---|---|
| Kitchen | Main | 3.76 × 3.96 | — |
| Bedroom | Main | 3.05 × 2.77 | — |
| Living Room | Basement | 3.99 × 3.35 | — |
| Dining Room | Main | 3.76 × 2.13 | — |
| Kitchen | Basement | 3.89 × 4.19 | Eat-in Kitchen |
| Living Room | Main | 3.61 × 5.44 | — |
| Bedroom | Basement | 2.92 × 4.01 | — |
| Primary Bedroom | Main | 3.61 × 5.92 | — |
| Bedroom | Basement | 3.58 × 3.15 | — |
Details from PropTx (TRREB MLS®) via Repliers. Information deemed reliable but not guaranteed.