
London North, ON
863 White Pine Street
$1,194,900
Data last updated Oct 30, 2026, 4:20 p.m. ET. By using this site you agree to our Terms of Use.
Property facts
- Price
- $1,194,900
- Type
- Detached
- Bedrooms
- 3
- Bathrooms
- 3
- MLS®
- X12971892
- Status
- active
- Brokerage
- CENTURY 21 FIRST CANADIAN CORP
About this home
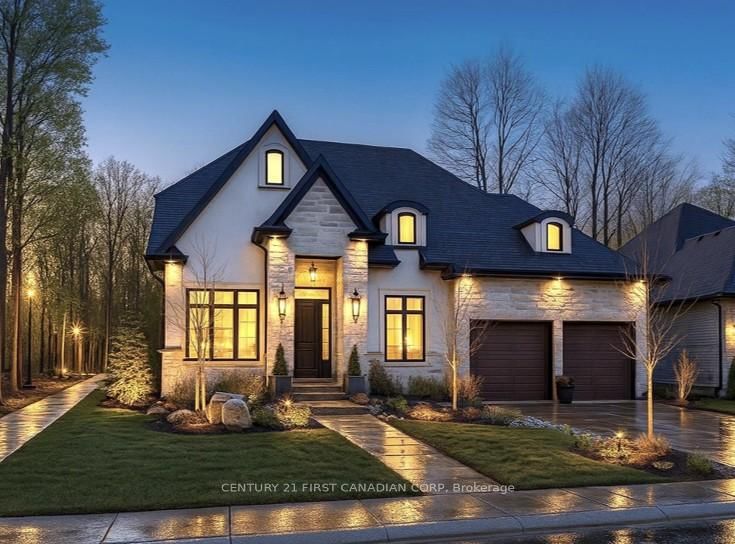
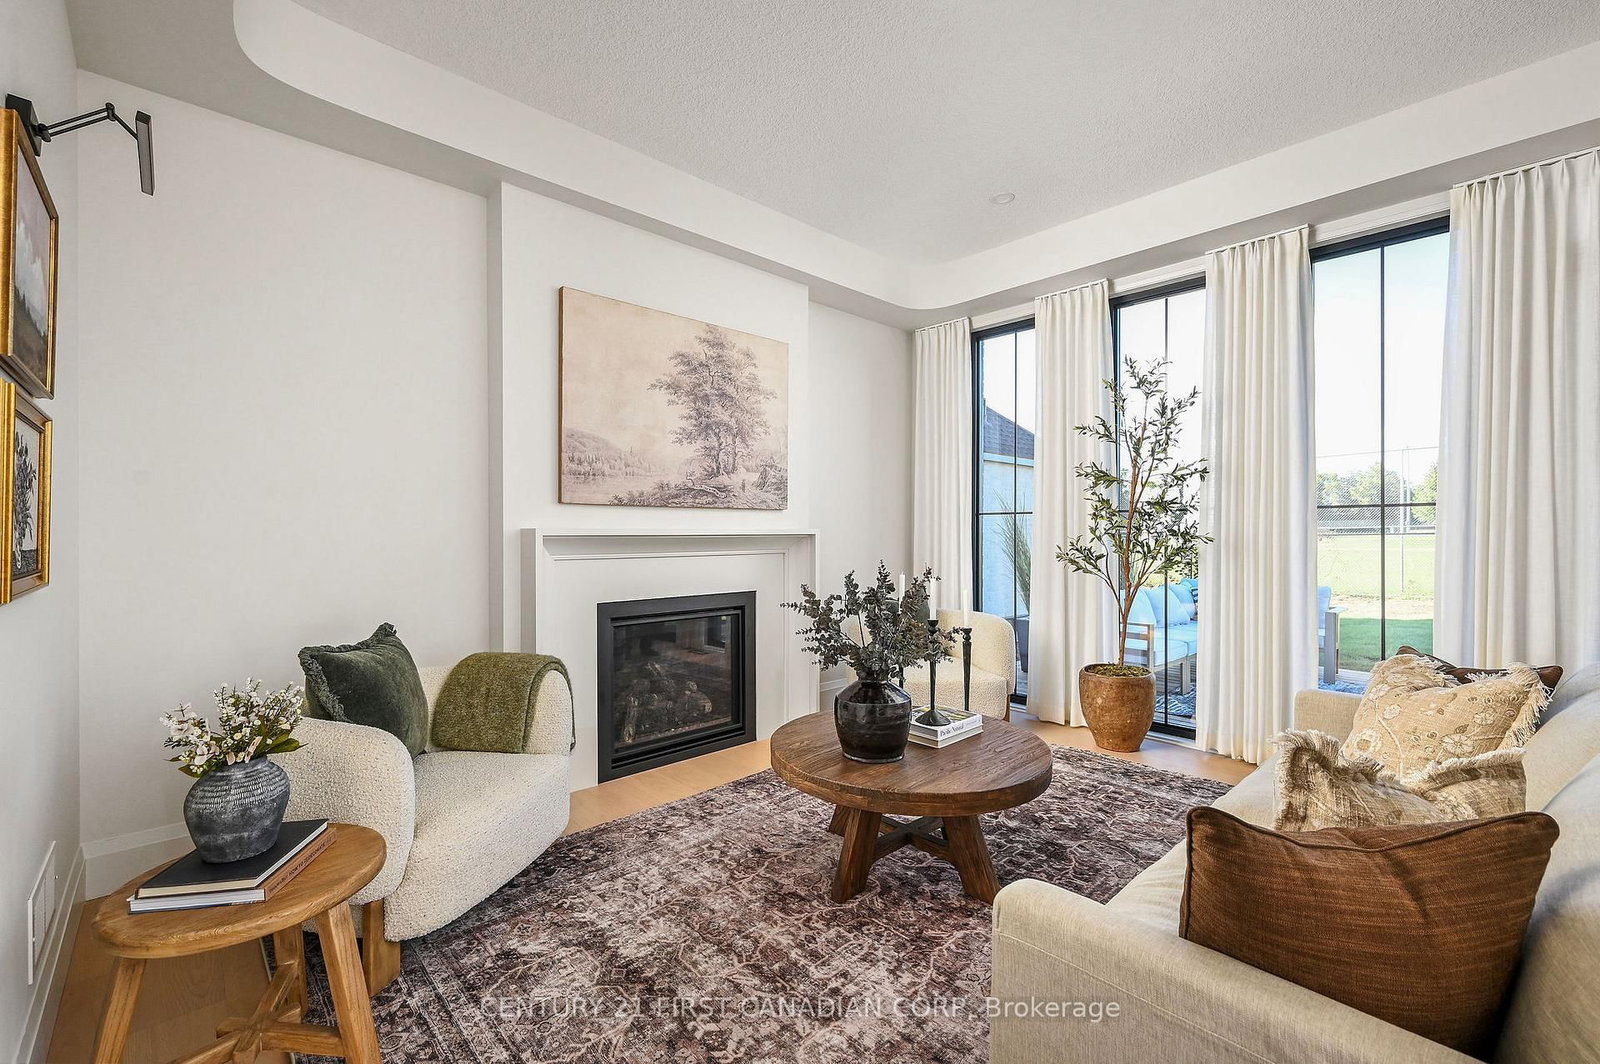
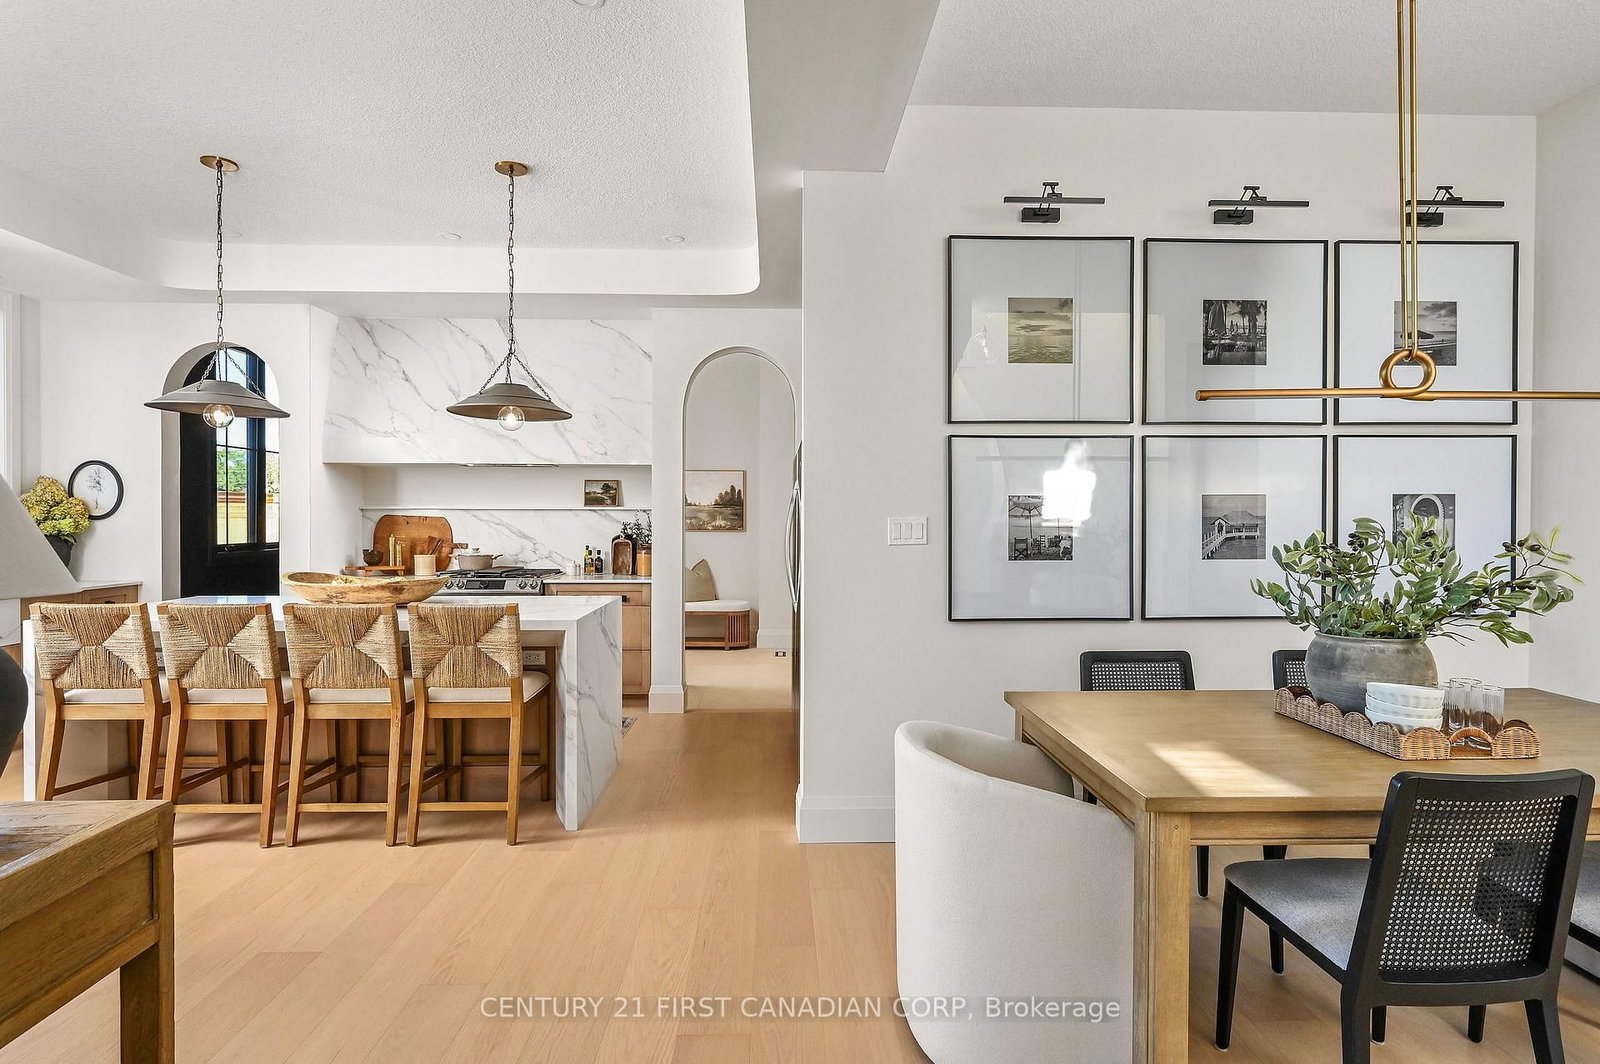
Royal Oak Homes proudly presents the "Kleinburg I", a stunning 2-storey home with 3 bedrooms, 2.5 baths, and a spacious 2-car garage, offered as a TO BE BUILT home in the prestigious Sunningdale Crossings community in North London. Thoughtfully designed, this residence perfectly combines style, functionality, and comfort. The main floor features an open-concept layout with a welcoming family room, dining area, and kitchen, designed for seamless living and entertaining plus a private office and a convenient main-floor laundry for everyday ease. The upper-level hosts three generous bedrooms, including a spacious primary suite with a walk-in closet and luxurious 5-piece ensuite. Enjoy quick access to parks, scenic trails, top-rated schools, shopping, and major highways. More plans and lots are available. Photos are from previous models for illustrative purposes; each model differs in design and client selections. Price is inclusive of the enhanced HST rebate.
Location
More details
- Days on market
- 206
- Style
- 2-Storey
- Year built
- New
- Lot
- 60 × 124 Feet
- Parking
- 4 spaces · 2 garage · Attached
- Basement
- Unfinished
- Heating
- Forced Air
- Air conditioning
- Central Air
- Neighbourhood
- North S
- Major intersection
- Wonderland Road North and Eagletrace Drive
Rooms
| Room | Level | Size (m) | Features |
|---|---|---|---|
| Laundry | Main | 3.53 × 2.43 | Laundry Sink |
| Bathroom | Upper | 2.98 × 2.83 | 5 Pc Ensuite |
| Bathroom | Main | 1.85 × 0.95 | 2 Pc Bath |
| Dining Room | Main | 2.74 × 4.26 | — |
| Office | Main | 3.35 × 2.74 | — |
| Primary Bedroom | Upper | 3.96 × 4.51 | 5 pc ensuite, walk-in closet(s) |
| Kitchen | Main | 3.41 × 4.26 | — |
| Living Room | Main | 4.87 × 4.26 | Fireplace |
| Bedroom 3 | Upper | 3.04 × 3.35 | — |
| Bathroom | Upper | 1.76 × 2.46 | 3 Pc Bath |
| Bedroom 2 | Upper | 3.47 × 3.23 | — |
Details from PropTx (TRREB MLS®) via Repliers. Information deemed reliable but not guaranteed.