
Niagara Falls, ON
8619 Chickory Trail
$997,900
Data last updated Oct 30, 2026, 7:00 p.m. ET. By using this site you agree to our Terms of Use.


Property facts
- Price
- $997,900
- Type
- Detached
- Bedrooms
- 4
- Bathrooms
- 4
- MLS®
- X13845466
- Status
- active
- Brokerage
- RE/MAX REALTY SPECIALISTS INC.
About this home
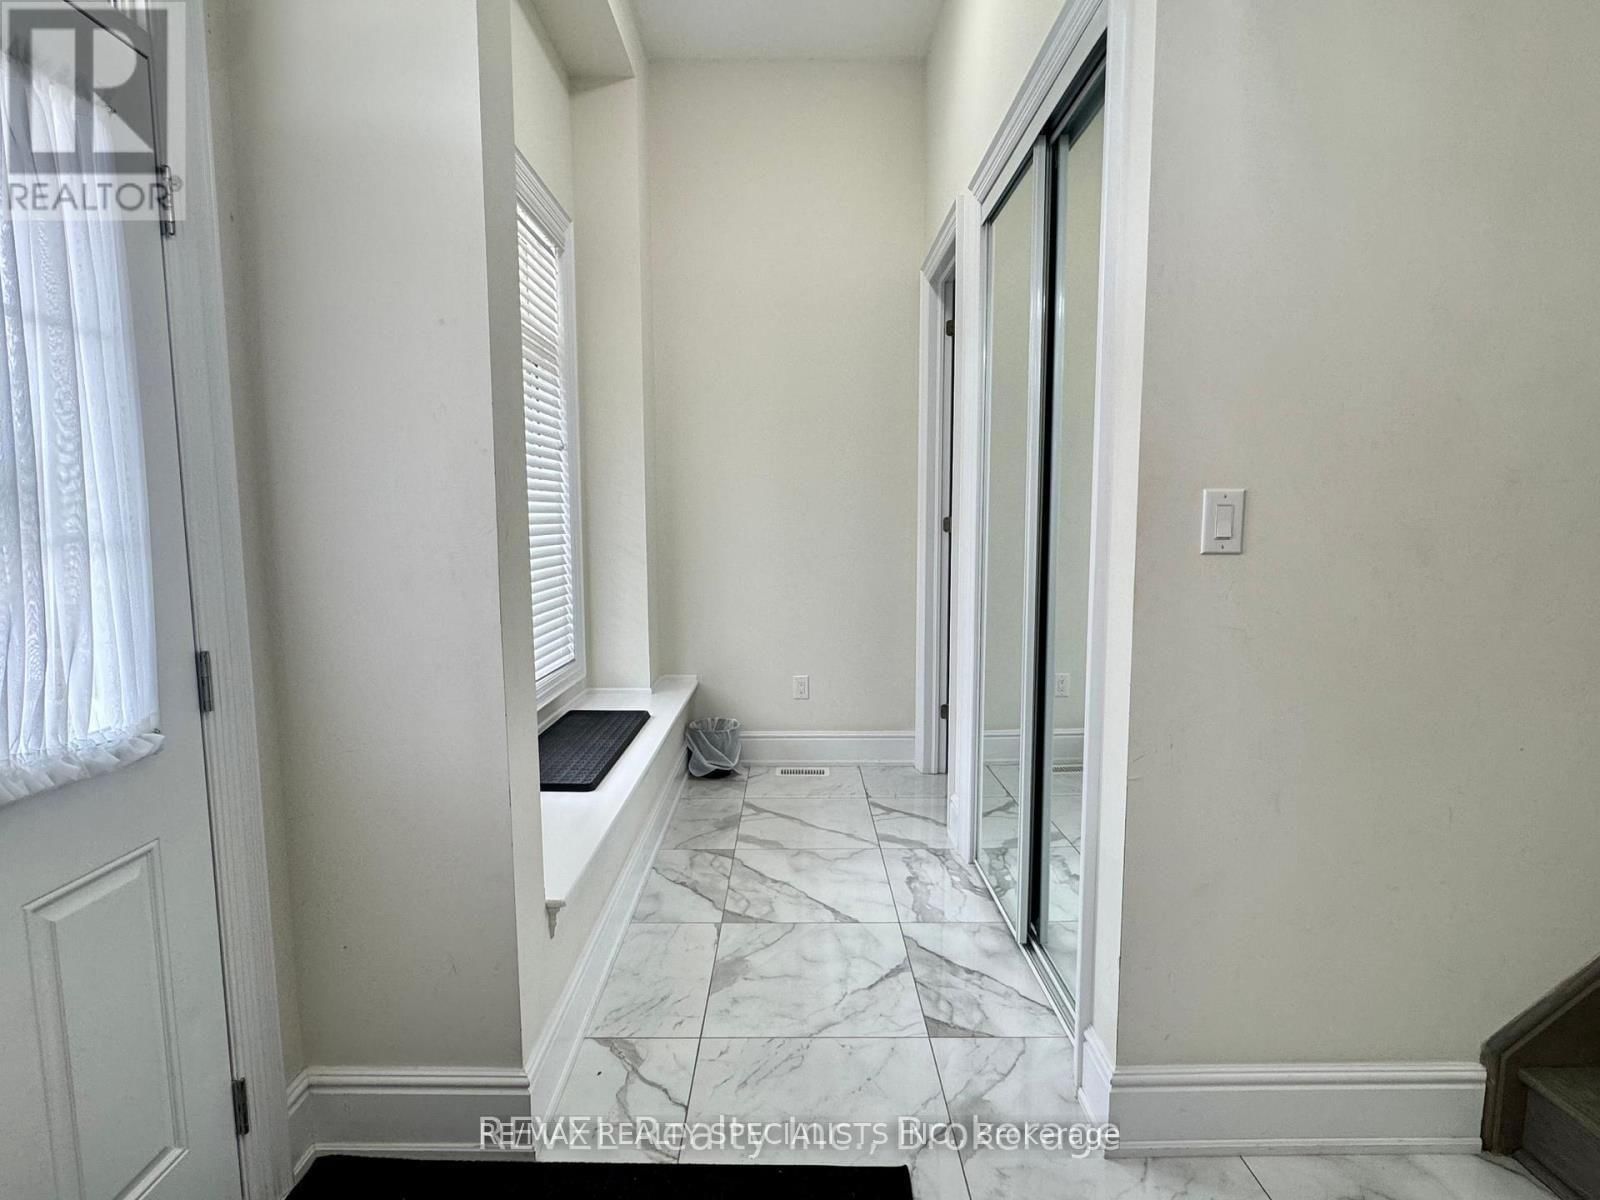
Bright & Spacious 2020 Built 4+2 BR Detached Home on Premium Lot backing onto ravine** LEGAL 2 BR Finished Walk-out Basement with Separate Entrance (rental income potential) ** Total approx. 4200 Sqft Finished Space** Full of Natural Light** No Sidewalk** Concrete Wrap around** 9 FT Ceilings** Pot Lights** Hardwood Floor** Open Concept layout - Separate Living, Dining, Family and Office Room** Upstairs, a soaring Second Family room creates an impressive gathering space and has 2 double door entrance to balcony** Two Separate Laundries** Nice Big Kitchen w/o to yard** Quartz Countertops & Porcelain tiles on main level and basement kitchen**Four well-appointed bedrooms provide plenty of room for the entire family, including a spacious primary retreat complete with a large walk-in closet and private ensuite** LEGAL Fully finished 2-bedroom walkout suite adds valuable versatility for extended family or rental income** Ideally positioned near Costco, Walmart, FreshCo., Home Depot, Canadian Tire, Cineplex, schools, parks, trails and community amenities, this home offers both everyday convenience and a serene setting. A wonderful opportunity to enjoy substantial living space, a scenic backyard setting and the added benefit of a legal secondary suite. The home is currently tenanted at $3500 main level and $1800 basement) - A fantastic opportunity combining space, privacy, location and income potential!
Location
More details
- Property tax
- $9,291 (2025)
- Days on market
- 31
- Style
- 2-Storey
- Lot
- 44.06 × 100 Feet
- Parking
- 7 spaces · 2 garage · Attached
- Basement
- Full, Finished, Separate Entrance, Apartment, Walk-Out, Finished with Walk-Out
- Heating
- Forced Air
- Air conditioning
- Central Air
- Neighbourhood
- Brown
- Major intersection
- Garner Rd and Mcleod Rd
Details from PropTx (TRREB MLS®) via Repliers. Information deemed reliable but not guaranteed.