
Niagara Falls, ON
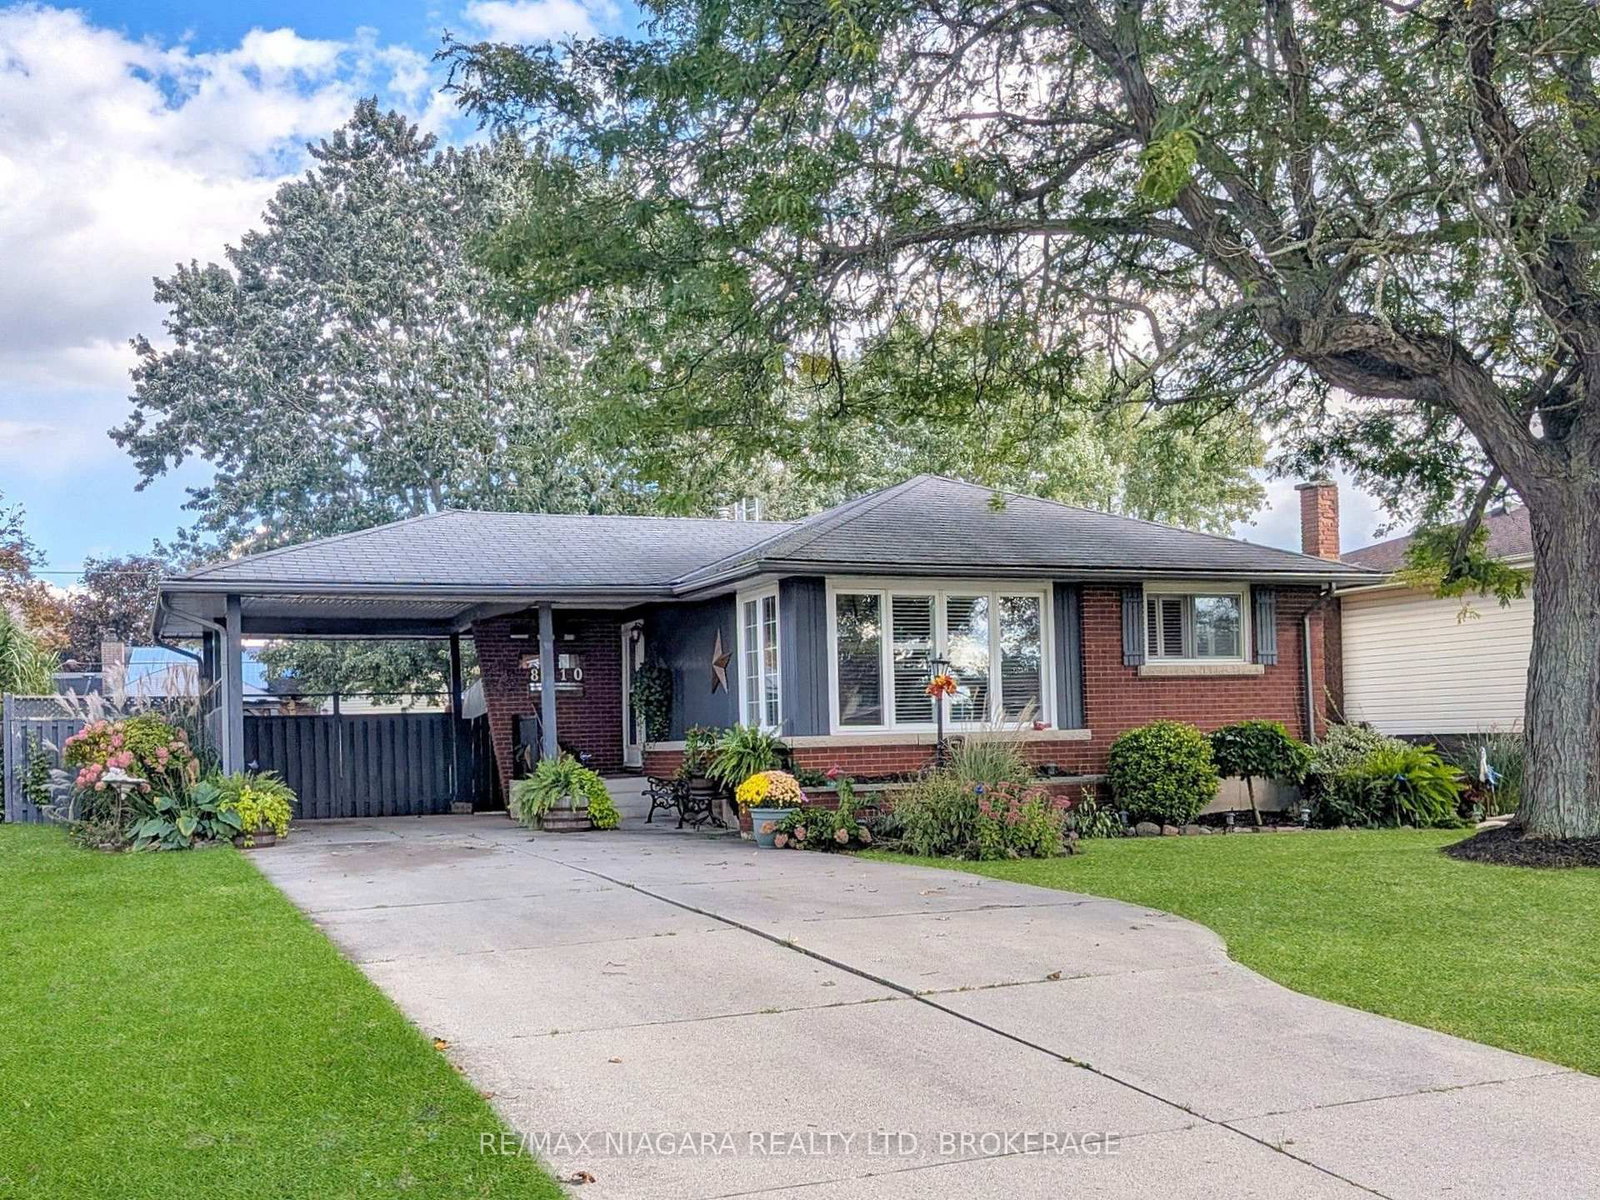
8610 Furlong Avenue
$564,900
Data last updated Oct 31, 2026, 6:50 a.m. ET. By using this site you agree to our Terms of Use.


Property facts
- Price
- $564,900
- Type
- Detached
- Bedrooms
- 3
- Bathrooms
- 1
- MLS®
- X13882992
- Status
- active
- Brokerage
- RE/MAX NIAGARA REALTY LTD, BROKERAGE
About this home
Spacious Bungalow in Sought-After Chippawa! Lovingly maintained by the original owner's family, this cherished home offers a wonderful opportunity for a new family to make lasting memories of their own. This well-loved home provides plenty of space for the whole family, both inside and out! Featuring a recently renovated kitchen with quartz countertops, 3+1 bedrooms, a large updated kitchen perfect for the home chef, and a versatile finished lower level complete with a recreation room, games room, and home office, there's room for everyone to spread out and enjoy. A separate entrance to the lower level offers excellent in-law potential, ideal for extended family or multi-generational living. Step outside to discover a fantastic backyard designed for entertaining, featuring several distinct areas for relaxing, gathering with friends, or hosting summer get-togethers. Located in one of Niagara Falls' most desirable communities, this is a wonderful opportunity to make Chippawa your home. Don't miss your chance to see everything this property has to offer. Book your private showing today!
Location
More details
- Property tax
- $3,476 (2026)
- Days on market
- 23
- Style
- Bungalow
- Lot
- 60 × 110 Feet
- Parking
- 4 spaces · 1 garage · Carport
- Basement
- Full, Finished
- Heating
- Forced Air
- Air conditioning
- Central Air
- Neighbourhood
- Chippawa
- Major intersection
- Cattell Drive
Rooms
| Room | Level | Size (m) | Features |
|---|---|---|---|
| Bedroom 3 | Main | 3.1 × 2.39 | — |
| Bedroom 4 | Basement | 3.28 × 2.57 | — |
| Bedroom 2 | Main | 3.48 × 2.87 | — |
| Office | Basement | 3.38 × 3.05 | — |
| Bedroom | Main | 3.48 × 3.17 | — |
| Bathroom | Main | — | — |
| Kitchen | Main | 4.65 × 3.48 | — |
| Game Room | Basement | 5.49 × 3.25 | — |
| Recreation | Basement | 3.76 × 3.35 | — |
| Living Room | Main | 5.18 × 3.48 | — |
Details from PropTx (TRREB MLS®) via Repliers. Information deemed reliable but not guaranteed.