
Kingston, ON
860 Beaconhill Court
$464,900
Data last updated Nov 3, 2026, 2:00 p.m. ET. By using this site you agree to our Terms of Use.
Property facts
- Price
- $464,900
- Type
- Semi-detached
- Bedrooms
- 3
- Bathrooms
- 2
- MLS®
- X13710698
- Status
- active
- Brokerage
- RE/MAX FINEST REALTY INC., BROKERAGE
About this home
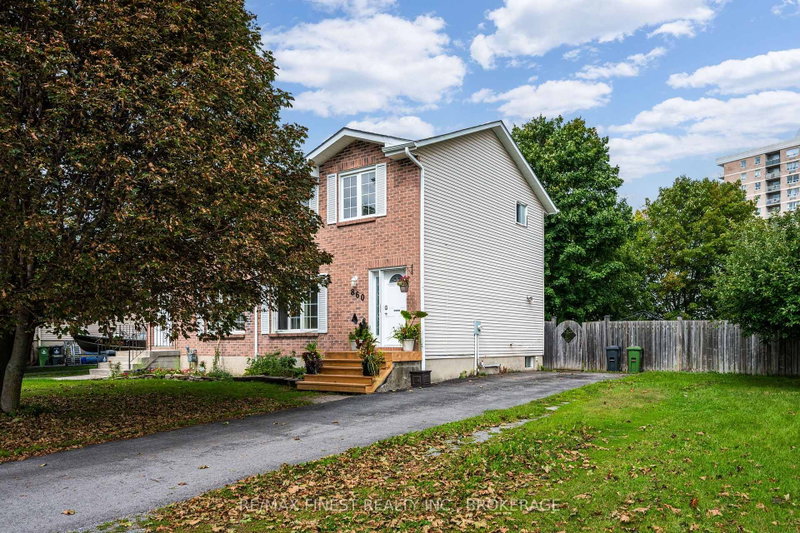
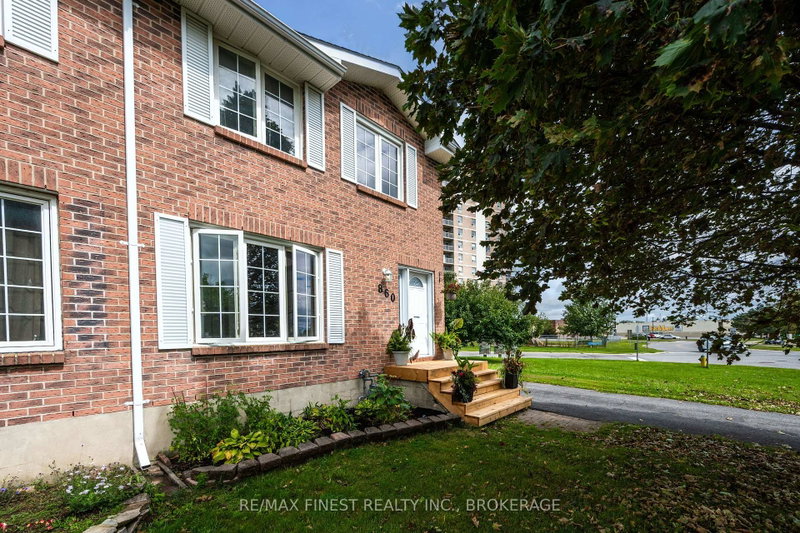
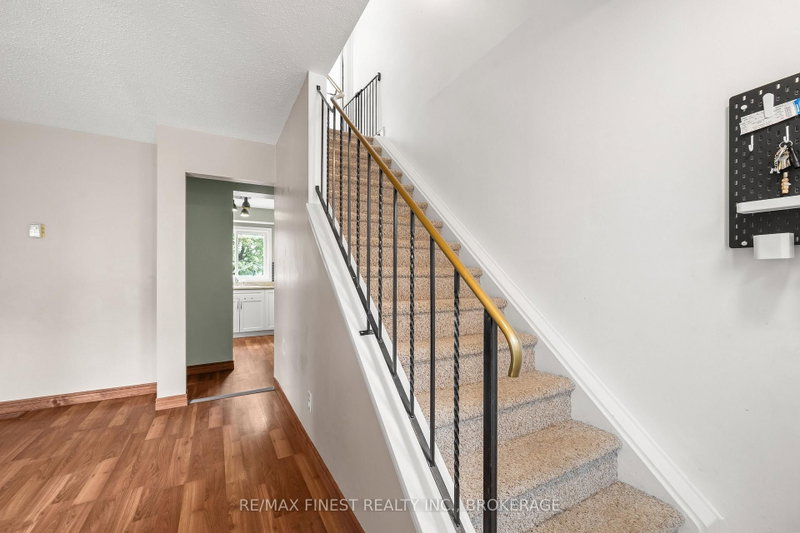
Beautifully renovated & thoughtfully updated over the past 10 years, this 3-bed, 2-bath home offers the perfect blend of comfort, style and functionality. Located just steps from all the amenities you need and situated on a bus route, this is a home designed for convenient family living. The heart of the home is the bright eat-in kitchen, remodelled in 2016 with custom cabinetry & countertops with a living rm offering plenty of space for the whole family, while the thoughtfully renovated basement (2020) provides even more versatile living space. New flooring & Custom cabinetry & built-ins throughout the home, professionally crafted by Rogan Kitchens MFG, provide exceptional storage and a polished feel. New flooring throughout adds a modern feel, complemented by newer windows & appliances. Other updates include; furnace 2026, bedrooms 2018, upstairs bath 2022, carpeting 2022, and a custom front porch 2026 & more! Step outside to your exceptionally large, fully fenced backyard, surrounded by gorgeous mature maple & apple trees. Whether you're entertaining, gardening or simply enjoying the outdoors, there's room for everyone. With abundant updates, incredible storage, a generous backyard and a location close to everyday conveniences, offers room for the entire family and a home you'll be proud to call your own.
Location
More details
- Property tax
- $3,159 (2026)
- Days on market
- 71
- Style
- 2-Storey
- Year built
- 31-50
- Lot
- 744.22 × 144.98 Feet
- Parking
- 4 spaces · None
- Basement
- Finished
- Heating
- Forced Air
- Air conditioning
- Central Air
- Neighbourhood
- North of Taylor-Kidd Blvd
- Major intersection
- Norwest & Ridley
Rooms
| Room | Level | Size (m) | Features |
|---|---|---|---|
| Bedroom 3 | Upper | 2.67 × 3.08 | — |
| Recreation | Lower | 5.65 × 4.87 | — |
| Bathroom | Lower | 2.2 × 1.49 | — |
| Kitchen | Main | 3.35 × 3.53 | — |
| Utility Room | Lower | 5.56 × 3.23 | — |
| Dining Room | Main | 3.02 × 2.53 | — |
| Bedroom 2 | Upper | 2.45 × 4.1 | — |
| Primary Bedroom | Upper | 3.47 × 3.4 | — |
| Living Room | Main | 4.7 × 4.43 | — |
| Bathroom | Upper | 1.54 × 2.67 | — |
Details from PropTx (TRREB MLS®) via Repliers. Information deemed reliable but not guaranteed.
About Kingston
Similar homes nearby
Other active listings in Kingston.
- 53 Rose Abbey Drive, Kingston$509,900 · 3 bed · 2 bath
- 644 Davis Drive, Kingston$529,900 · 3 bed · 3 bath
- 120 Jean Worrell Crescent, Kingston$549,900 · 3 bed · 2 bath
- 356 Owens Crescent, Kingston$439,900 · 3 bed · 2 bath
- 970 Killarney Crescent, Kingston$429,000 · 3 bed · 2 bath
- 1377 BRACKENWOOD Crescent, Kingston$539,900 · 3 bed · 3 bath