
Welland, ON
86 GRIFFITH Street
$499,900
Data last updated Oct 30, 2026, 12:40 p.m. ET. By using this site you agree to our Terms of Use.
Property facts
- Price
- $499,900
- Type
- Detached
- Bedrooms
- 5
- Bathrooms
- 1
- MLS®
- X13005410
- Status
- active
- Brokerage
- RE/MAX GARDEN CITY REALTY INC, BROKERAGE
About this home
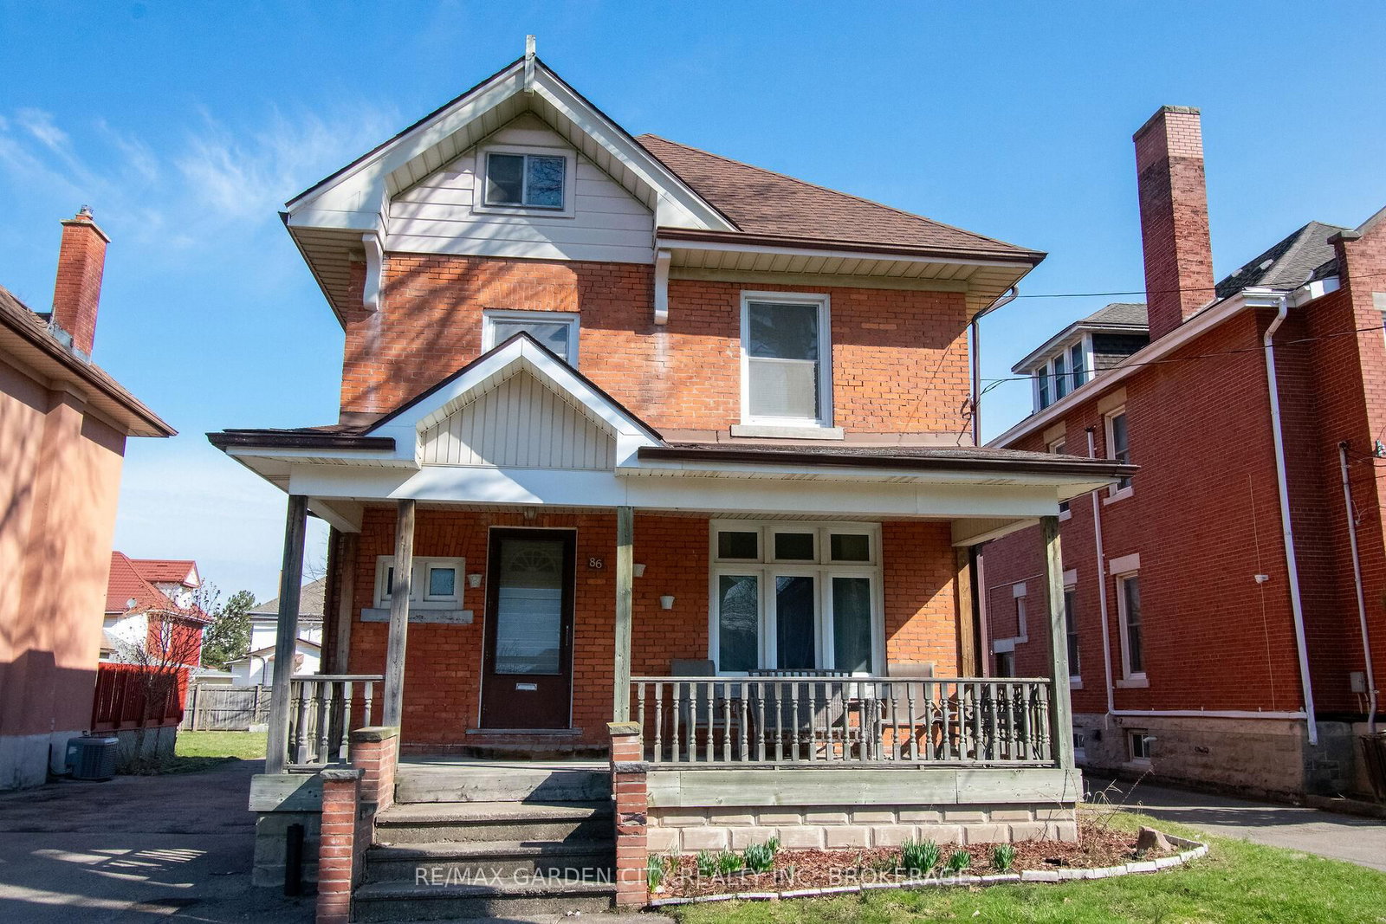
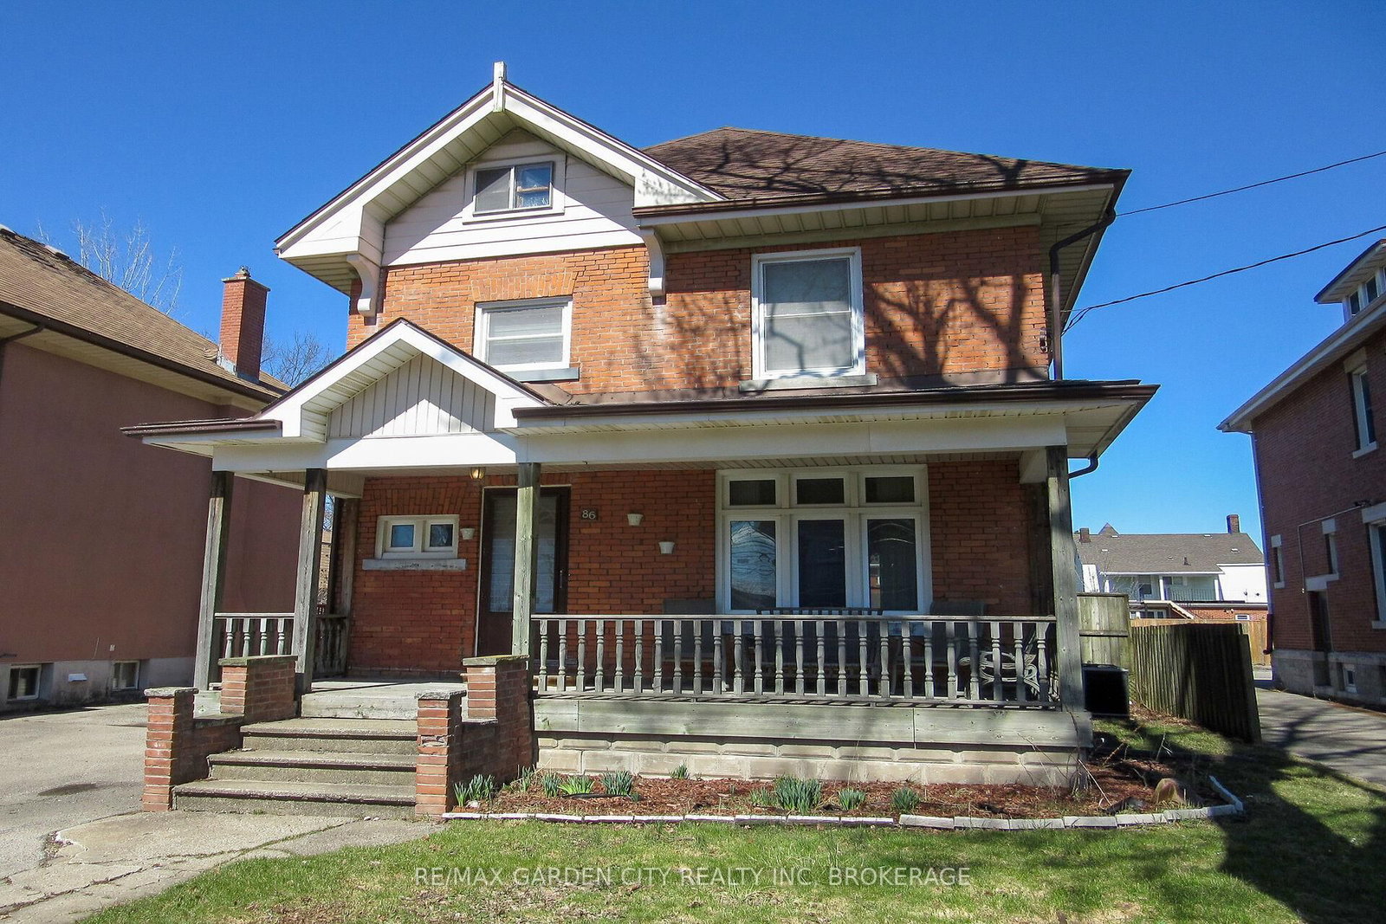
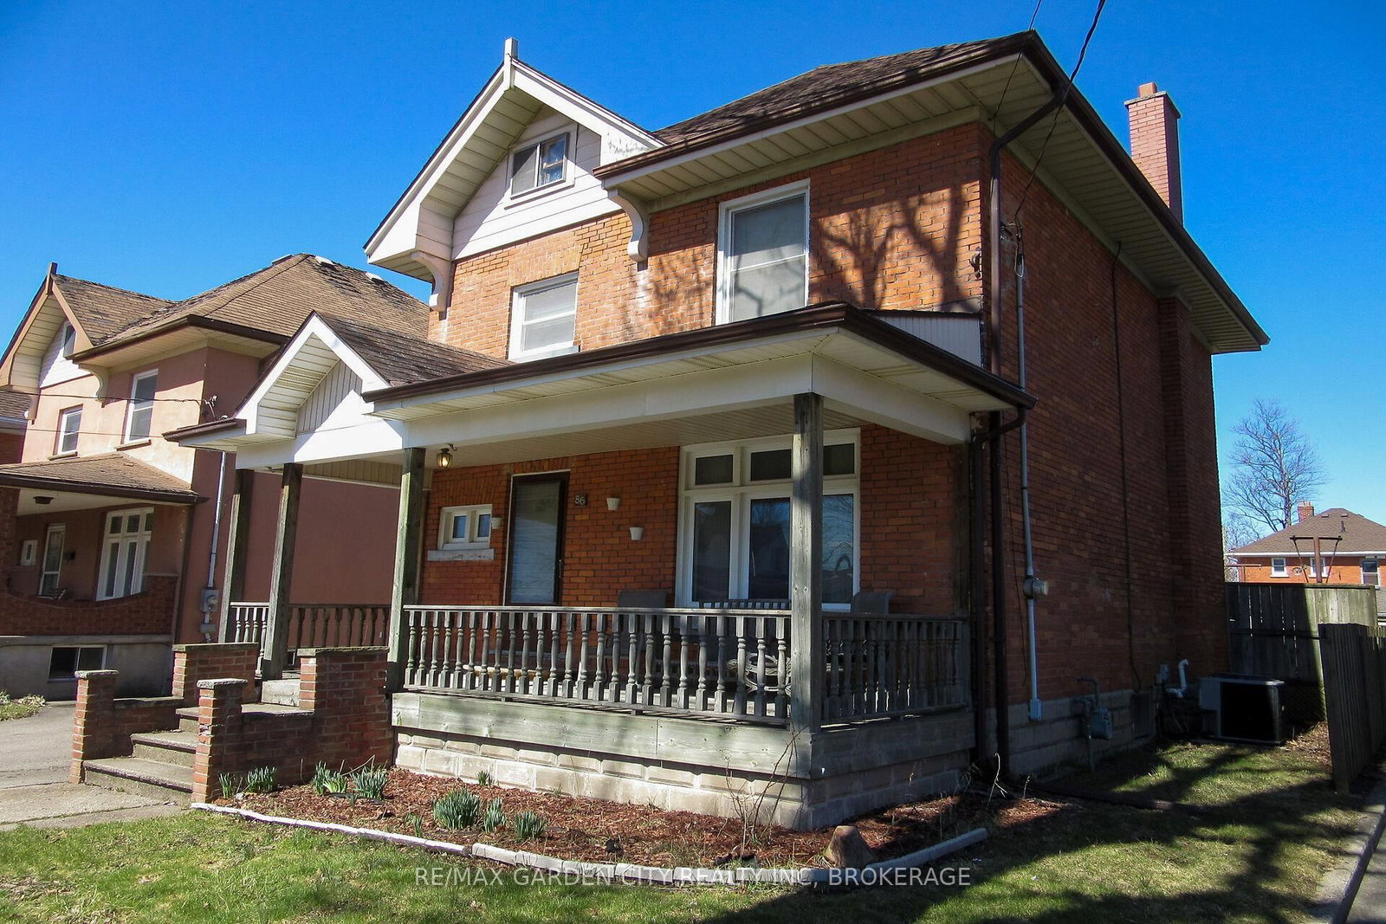
Exceptional opportunity awaits near downtown Welland! Whether buying for your family, a multigenerational family, or investment, this property is a perfect choice for all those needs! RL2 zoning can potentially allow this 3 level, 3 bedroom plus full attic, enough space to become a potential 5 bedroom home, or become a multi unit home. Walking through the front door you are welcomed into the home by it's grand foyer. Off the foyer, the main floor, boasts a large dining/living room area that seamlessly flows into a cozy galley kitchen and back door mudroom. The original hardwood floors add a touch of timeless charm to the space. Off the kitchen, the back of the property offers a spacious new backyard deck, great for entertaining, and detached double car garage provides convenient storage. The multi car driveway gives you great parking options. Updates include roof, most windows, furnace, A/C and electrical panel. Located in downtown Welland, this property is in proximity to a variety of amenities, including shops, restaurants, entertainment, schools, churches, not to mention being steps away from recreational Welland Canal. Perfect for all your outdoor activities such as walking trails, kayaking, paddle boarding, swimming & fishing. Take advantage of the growth and revitalization happening in this great area. Seize this excellent opportunity and unlock the potential of this property.
Location
More details
- Property tax
- $2,852 (2026)
- Days on market
- 198
- Style
- 2-Storey
- Year built
- 100+
- Lot
- 43.44 × 132.85 Feet
- Parking
- 8 spaces · 2 garage · Detached
- Basement
- Full, Unfinished
- Heating
- Forced Air
- Air conditioning
- Central Air
- Neighbourhood
- Welland Downtown
- Major intersection
- KING ST OR HELLEMS AVE.
Rooms
| Room | Level | Size (m) | Features |
|---|---|---|---|
| Kitchen | Main | 4.6 × 3.16 | — |
| Foyer | Main | 2.8 × 3.59 | — |
| Dining Room | Main | 3.47 × 4.35 | — |
| Other | Third | 4.9 × 3.35 | — |
| Living Room | Main | 4.2 × 12.3 | — |
| Bedroom | Second | 3.44 × 3.08 | — |
| Bedroom 2 | Second | 3.04 × 4.26 | — |
| Bedroom 3 | Second | 3.84 × 3.2 | — |
| Mud Room | Main | 1.8 × 2.8 | — |
| Other | Third | 3.01 × 3.93 | — |
Details from PropTx (TRREB MLS®) via Repliers. Information deemed reliable but not guaranteed.