
Wasaga Beach, ON
86 37th Street N
$1,299,000
Data last updated Oct 30, 2026, 10:40 a.m. ET. By using this site you agree to our Terms of Use.

Property facts
- Price
- $1,299,000
- Type
- Detached
- Bedrooms
- 5
- Bathrooms
- 3
- MLS®
- S14032328
- Status
- active
- Brokerage
- RE/MAX HALLMARK CHAY REALTY
About this home
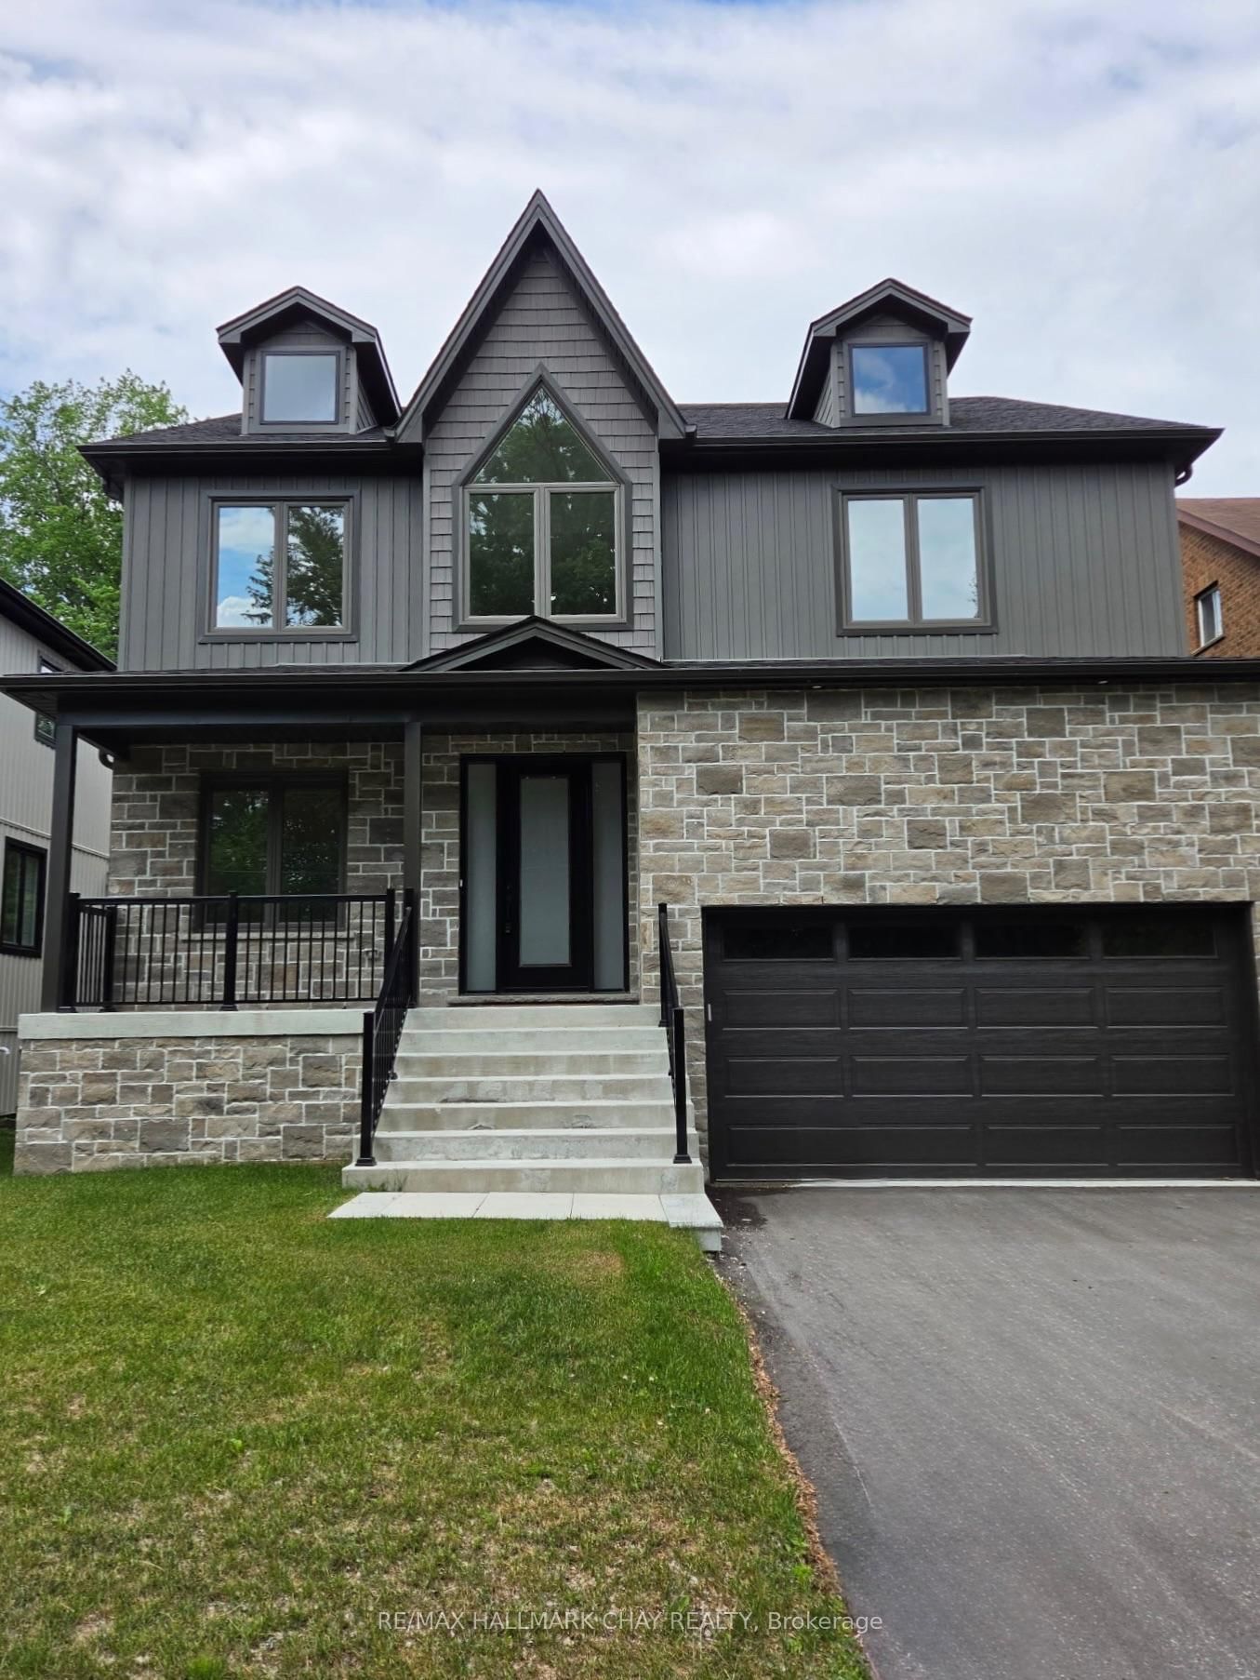
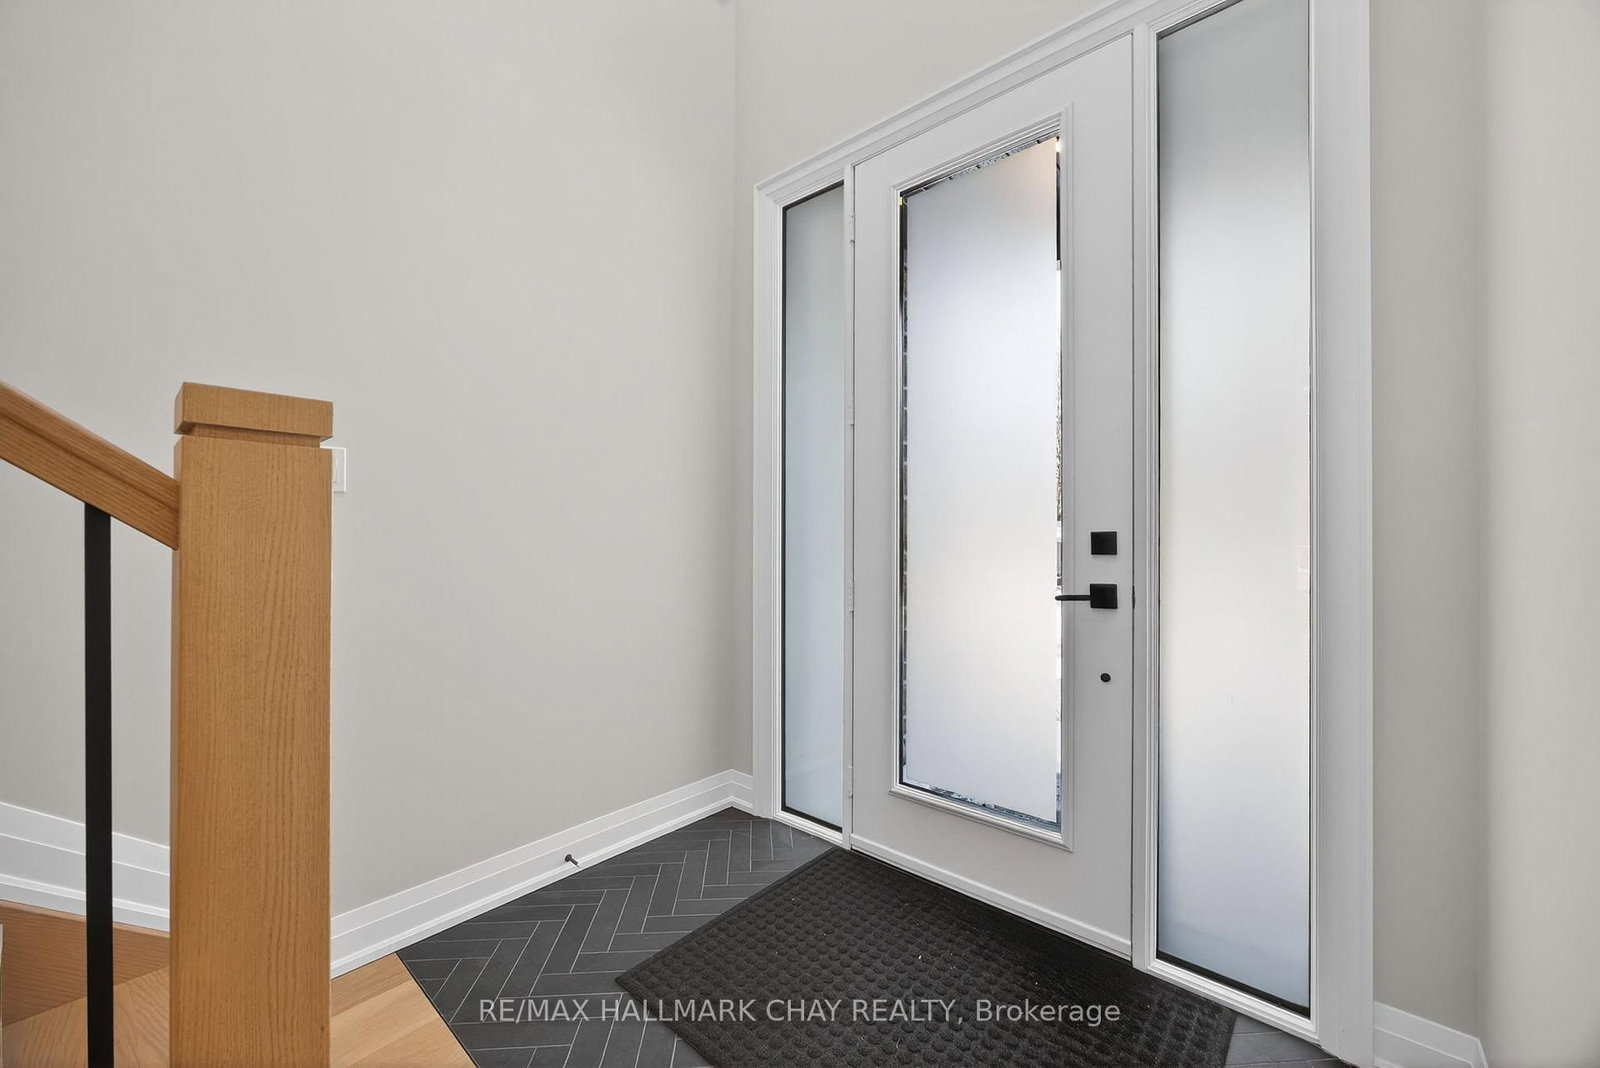
Welcome to 86 37th Street N!. This newly built custom home is a few minutes walk from Wasaga Beach! This meticulously crafted residence offers exceptional comfort and style. This stunning detached home is 2800 square feet excluding the basement, designed for modern family living, offering 5 spacious bedrooms, 3 bathrooms, and a double car garage. The main floor features 9foot ceilings, hardwood floors, a spacious great room with a floor to ceiling stone fireplace(gas), dining room, office and potential 5th bedroom. The heart of the home lies in the well-appointed custom kitchen, complete with an expansive island, full-height cabinets, stainless steel high end appliances and built-in wall oven. The 2nd floor features 9 foot ceilings, 4 spacious bedrooms boasting ample closet space, 2 full washrooms and a convenient laundry suite. Purchaser to assign HST rebate back to vendor.
Location
More details
- Property tax
- $1,264 (2025)
- Days on market
- 17
- Style
- 2-Storey
- Year built
- New
- Lot
- 50.02 × 186.27 Feet
- Parking
- 6 spaces · 2 garage · Attached
- Basement
- Full
- Heating
- Forced Air
- Air conditioning
- Central Air
- Neighbourhood
- Wasaga Beach
- Major intersection
- Mosley and 37th Street North
Rooms
| Room | Level | Size (m) | Features |
|---|---|---|---|
| Dining Room | Main | 3.76 × 3.251 | pot lights, hardwood floor |
| Office | Main | 3.2 × 3.251 | french doors, hardwood floor, pot lights |
| Great Room | Main | 7.832 × 4.724 | w/o to deck, hardwood floor, pot lights |
| Primary Bedroom | Second | 5.486 × 4.267 | hardwood floor, pot lights, his and hers closets |
| Bedroom 2 | Main | 3.302 × 2.49 | hardwood floor, pot lights, closet |
| Bedroom 3 | Second | 4.013 × 3.962 | hardwood floor, pot lights, closet |
| Kitchen | Main | 5.486 × 3.251 | quartz counter, hardwood floor, pot lights |
| Bedroom 5 | Second | 4.267 × 3.251 | hardwood floor, pot lights, closet |
| Bedroom 4 | Second | 3.76 × 2.844 | hardwood floor, pot lights, closet |
Details from PropTx (TRREB MLS®) via Repliers. Information deemed reliable but not guaranteed.