
Oro-Medonte, ON
859 Lakeshore Road E
$735,000
Data last updated Oct 30, 2026, 5:50 p.m. ET. By using this site you agree to our Terms of Use.
Property facts
- Price
- $735,000
- Type
- Detached
- Bedrooms
- 2
- Bathrooms
- 2
- MLS®
- S12991816
- Status
- active
- Brokerage
- FOREST HILL REAL ESTATE INC.
About this home
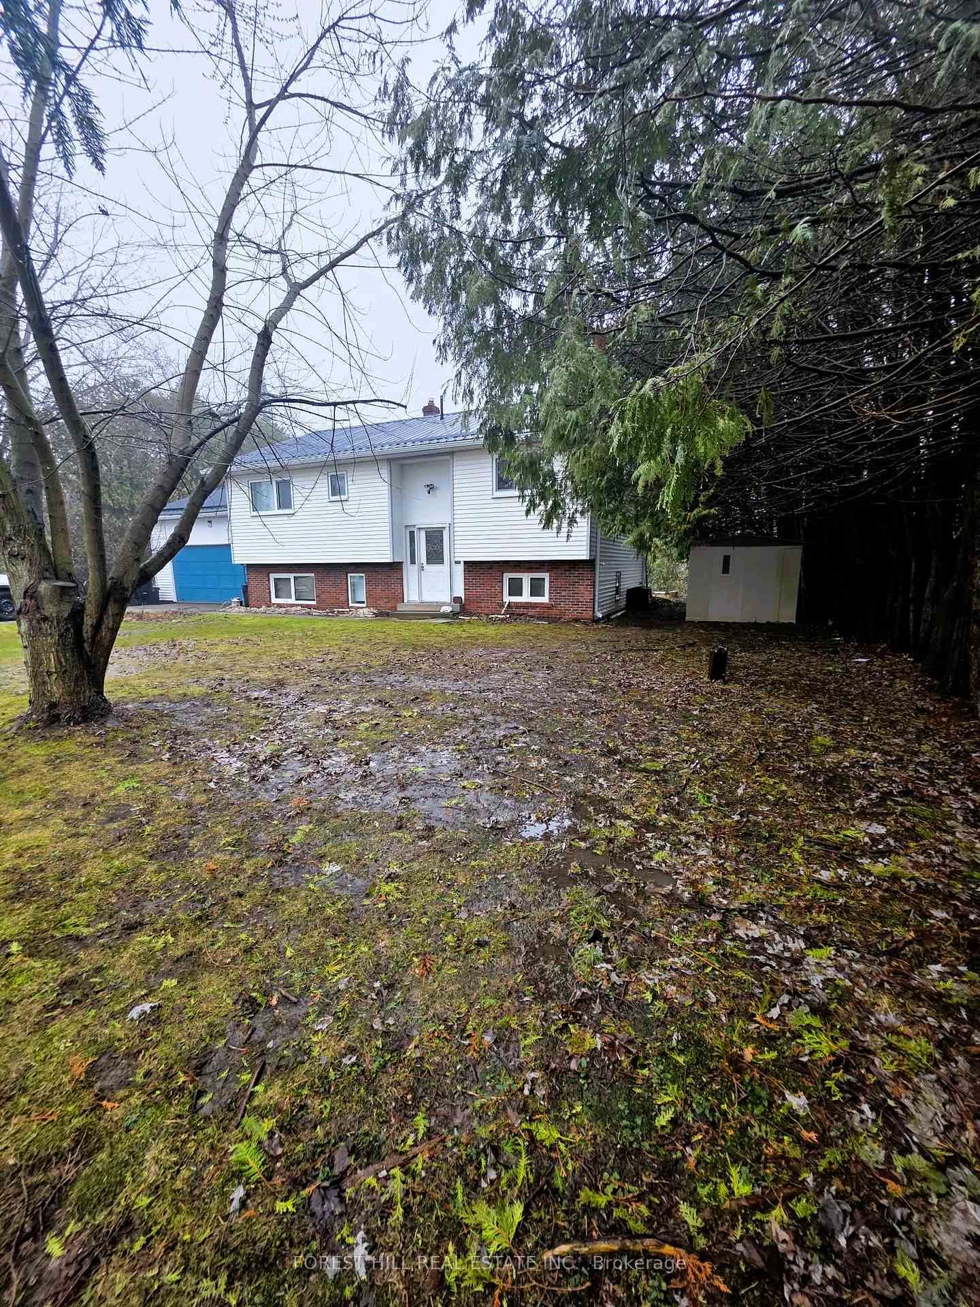
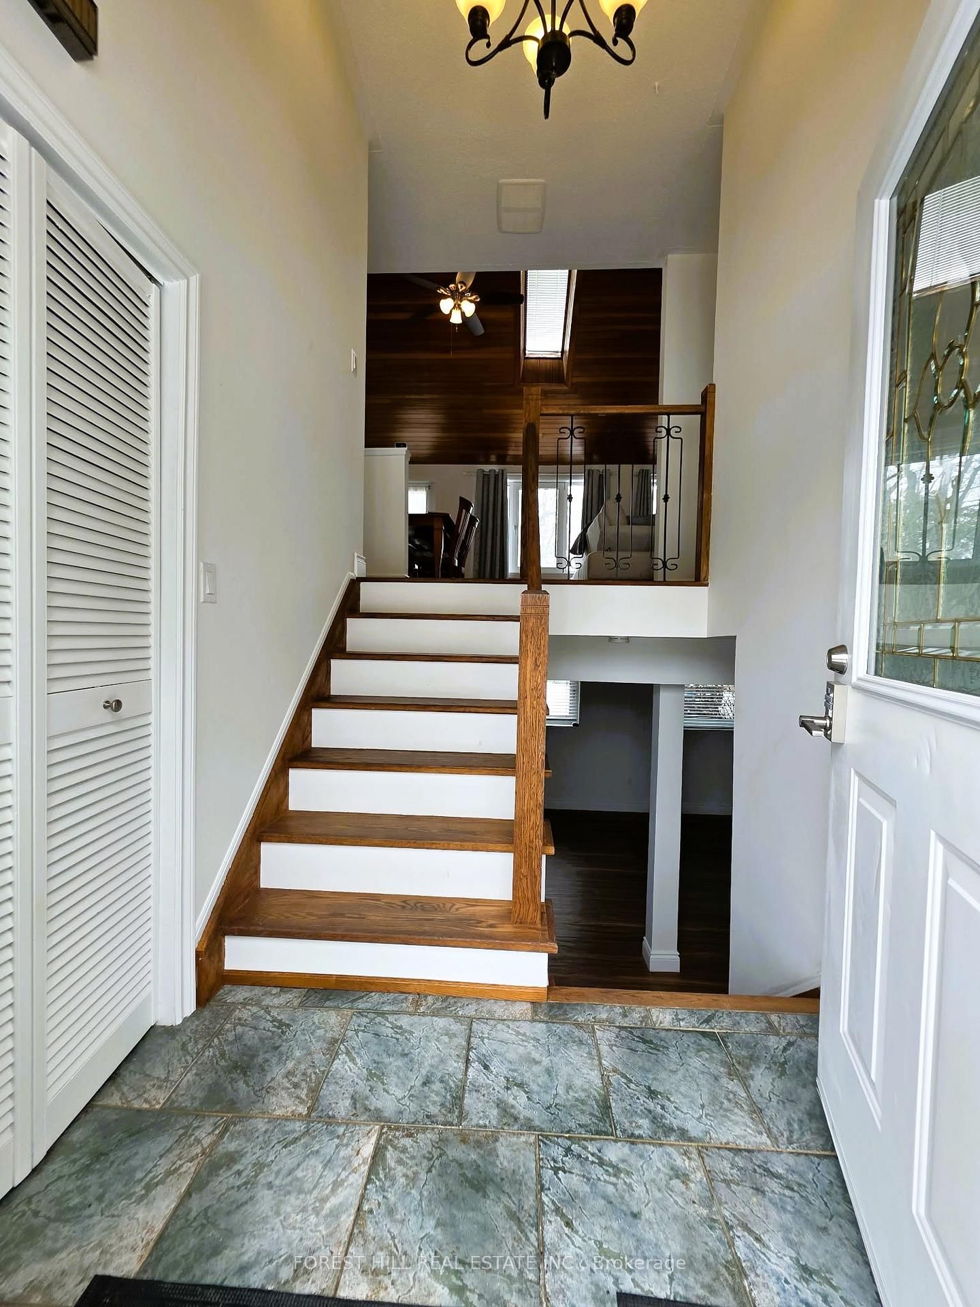
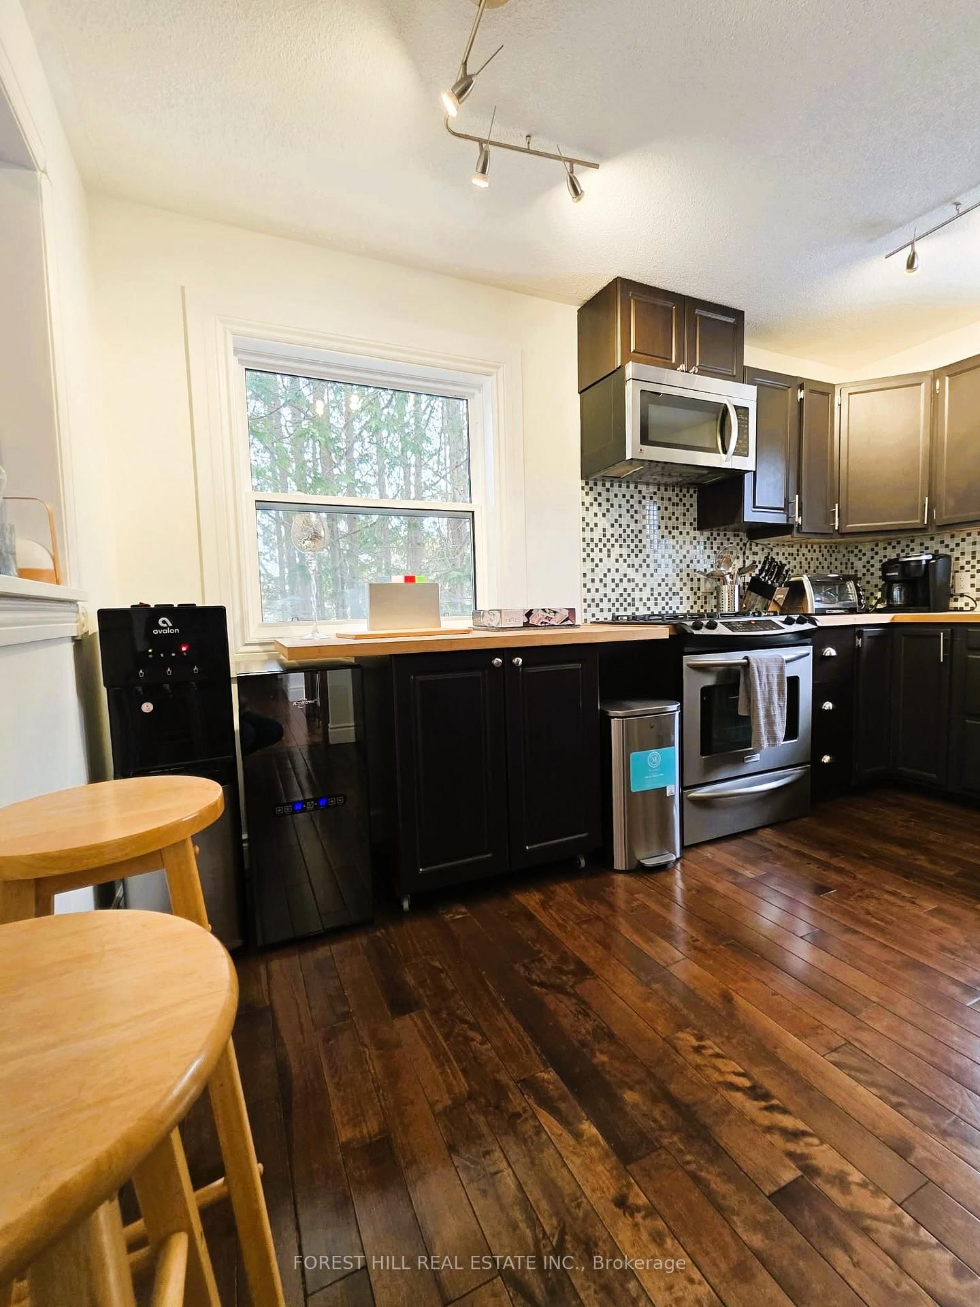
Beautiful Beach Community, where you can walk to the beach with a play ground, picnic tables, covered areas with picnic tables, free parking for residences. There is a boat launch with a dock in walking distance! Private water access for residence. This immaculant raised bungalow has been upgraded with all new appliances, tilt swing European windos, Cathedral ceiling, hardwood floors freshly painted. Lower level has large egress windows which makes it bright and welcoming, offers a great open area for the family to hang out together with a gas fireplace. The backyard faces South/East bringing lots of sunshine to enjoy the new deck you access from the living room. There are so many extras that come with this property, new furnace & A/C, new water tank, washer & Dryer, new Sump pump with battery back up and 200 amp service! Deeded water access! Summer is coming and this community is amazing to live in no matter what the season; ice fishing, skating, snow mobiling, rail trails for walking, biking and cross country skiing, boating, paddling... everything is right here! Welcome to Lake Country!
Location
More details
- Property tax
- $3,417 (2025)
- Days on market
- 201
- Style
- Bungalow-Raised
- Year built
- 31-50
- Lot
- 101 × 104 Feet
- Parking
- 6 spaces · 2 garage · Attached
- Basement
- Full, Finished
- Heating
- Forced Air
- Air conditioning
- Central Air
- Neighbourhood
- Rural Oro-Medonte
- Major intersection
- Line 9 S
Rooms
| Room | Level | Size (m) | Features |
|---|---|---|---|
| Bedroom 2 | Main | 3.66 × 3.05 | — |
| Kitchen | Main | 4.27 × 3.05 | stainless steel appl, double sink |
| Bathroom | Main | — | 4 Pc Bath |
| Laundry | Lower | — | — |
| Bedroom | Lower | 6.4 × 3.35 | above grade window, closet, laminate |
| Living Room | Main | 6.71 × 4.27 | cathedral ceiling(s), hardwood floor |
| Family Room | Lower | 6.1 × 3.05 | gas fireplace, above grade window, laminate |
| Bathroom | Lower | — | 3 Pc Bath |
| Bedroom | Main | 3.05 × 3.05 | — |
Details from PropTx (TRREB MLS®) via Repliers. Information deemed reliable but not guaranteed.