
Niagara Falls, ON
8571 Dogwood Crescent
$829,999
Data last updated Oct 30, 2026, 4:20 p.m. ET. By using this site you agree to our Terms of Use.


Property facts
- Price
- $829,999
- Type
- Detached
- Bedrooms
- 3
- Bathrooms
- 3
- MLS®
- X13526442
- Status
- active
- Brokerage
- RE/MAX NIAGARA REALTY LTD, BROKERAGE
About this home
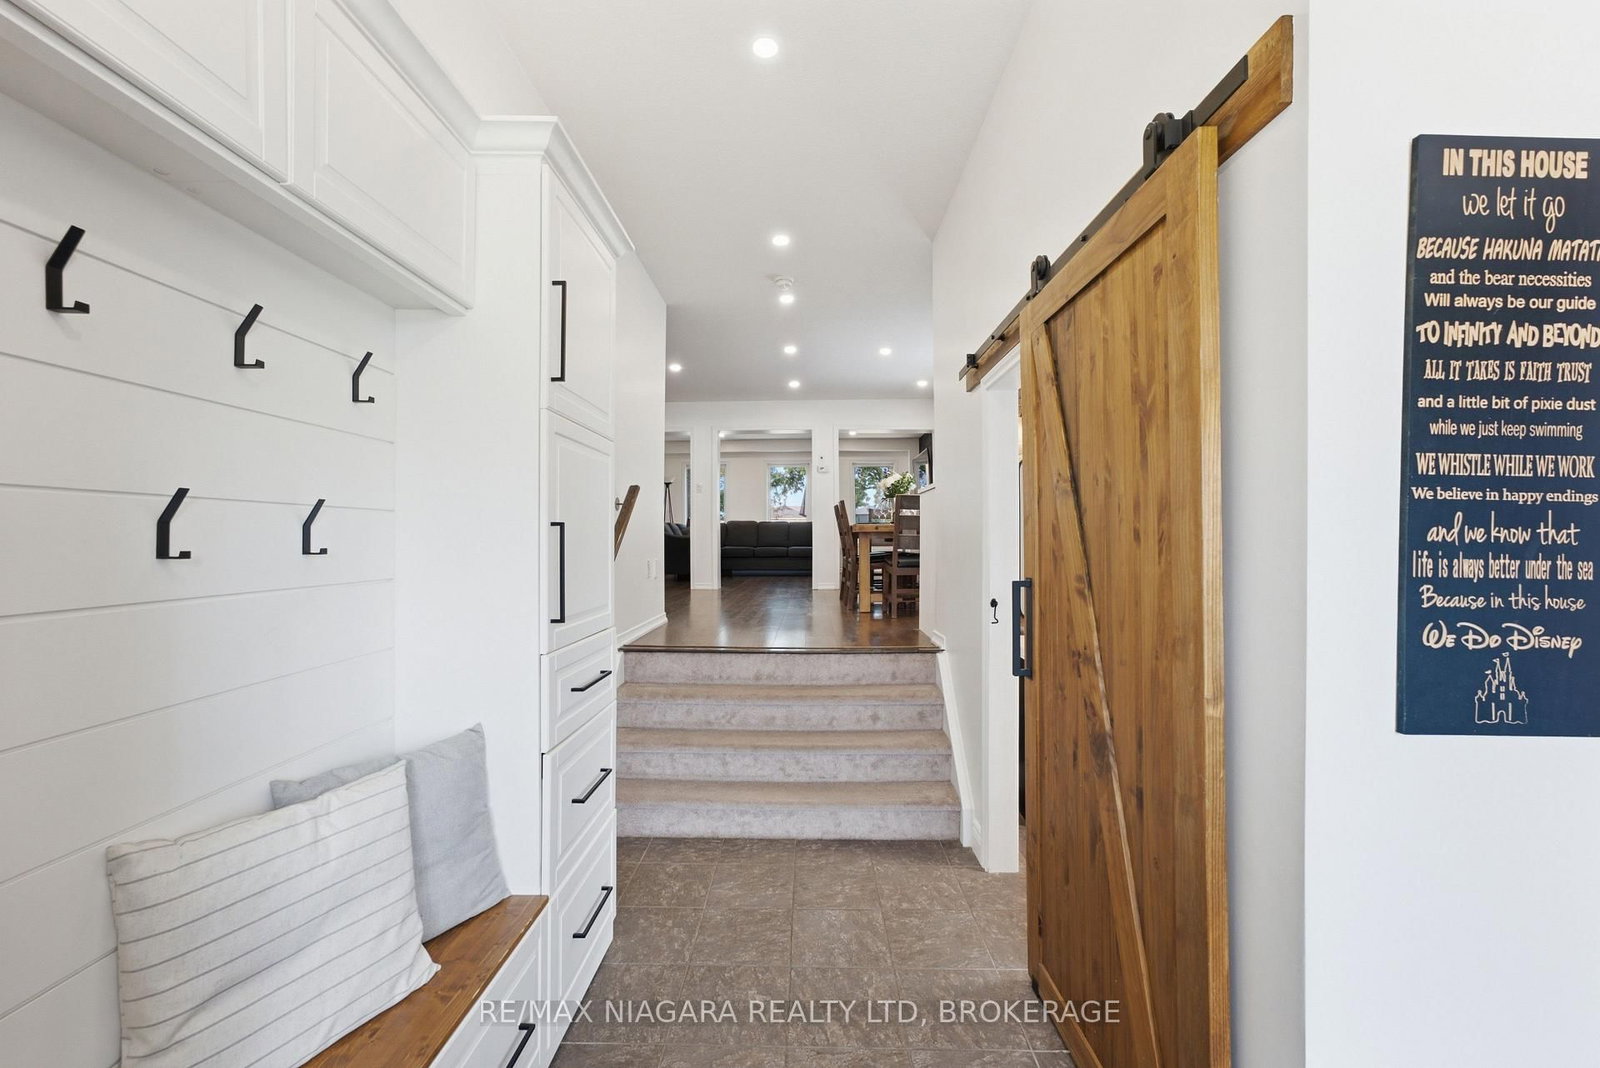
Premium Lot. No Rear Neighbours. Finished Walkout Basement. Welcome to 8571 Dogwood Crescent, a beautifully maintained family home offering over 2,200 square feet of living space in one of Niagara Falls' fastest-growing neighbourhoods. Situated on a premium lot with no rear neighbours, this home offers the privacy that's increasingly difficult to find in newer communities. Inside, the bright open-concept layout is highlighted by an impressive 12-foot great room ceiling, creating an airy, inviting space filled with natural light. The upgraded kitchen features quartz countertops, a striking waterfall island, pot lights throughout, and a walkout to the elevated deck overlooking mature trees rather than neighbouring homes, creating a peaceful outdoor setting rarely found in newer subdivisions. Upstairs, you'll find three generously sized bedrooms, including a spacious primary suite with a private ensuite, along with the convenience of second-floor laundry and a front balcony. The finished walkout basement offers additional living space with direct access to a stamped concrete patio while also providing unfinished storage and a rough-in for a future two-piece bathroom. Complete with a double attached garage and ideally located just minutes from schools, parks, walking trails, Costco, shopping, restaurants, and highway access, this home offers an exceptional combination of space, privacy, and convenience.
Location
More details
- Property tax
- $7,677 (2025)
- Days on market
- 117
- Style
- 2-Storey
- Year built
- 6-15
- Lot
- 34.52 × 110 Feet
- Parking
- 6 spaces · 2 garage · Attached
- Basement
- Finished with Walk-Out
- Heating
- Forced Air
- Air conditioning
- Central Air
- Neighbourhood
- Brown
- Major intersection
- Kalar Rd to Elderberry Dr
Rooms
| Room | Level | Size (m) | Features |
|---|---|---|---|
| Dining Room | Main | 4.72 × 3.43 | Breakfast Bar |
| Recreation | Basement | 3.2 × 3.4 | — |
| Living Room | Main | 3.02 × 4.8 | — |
| Great Room | In Between | 5.33 × 5.94 | W/O To Balcony |
| Kitchen | Main | 4.93 × 3.51 | W/O To Deck |
| Bedroom 3 | Second | 3.4 × 3.61 | — |
| Primary Bedroom | Second | 5.03 × 4.52 | 4 Pc Ensuite |
| Bedroom 2 | Second | 3.05 × 3.05 | — |
| Recreation | Basement | 7 × 5.3 | walk-out, b/i bar |
Details from PropTx (TRREB MLS®) via Repliers. Information deemed reliable but not guaranteed.