
Newmarket, ON
856 Magnolia Avenue
$850,000
Data last updated Oct 31, 2026, 12:30 a.m. ET. By using this site you agree to our Terms of Use.
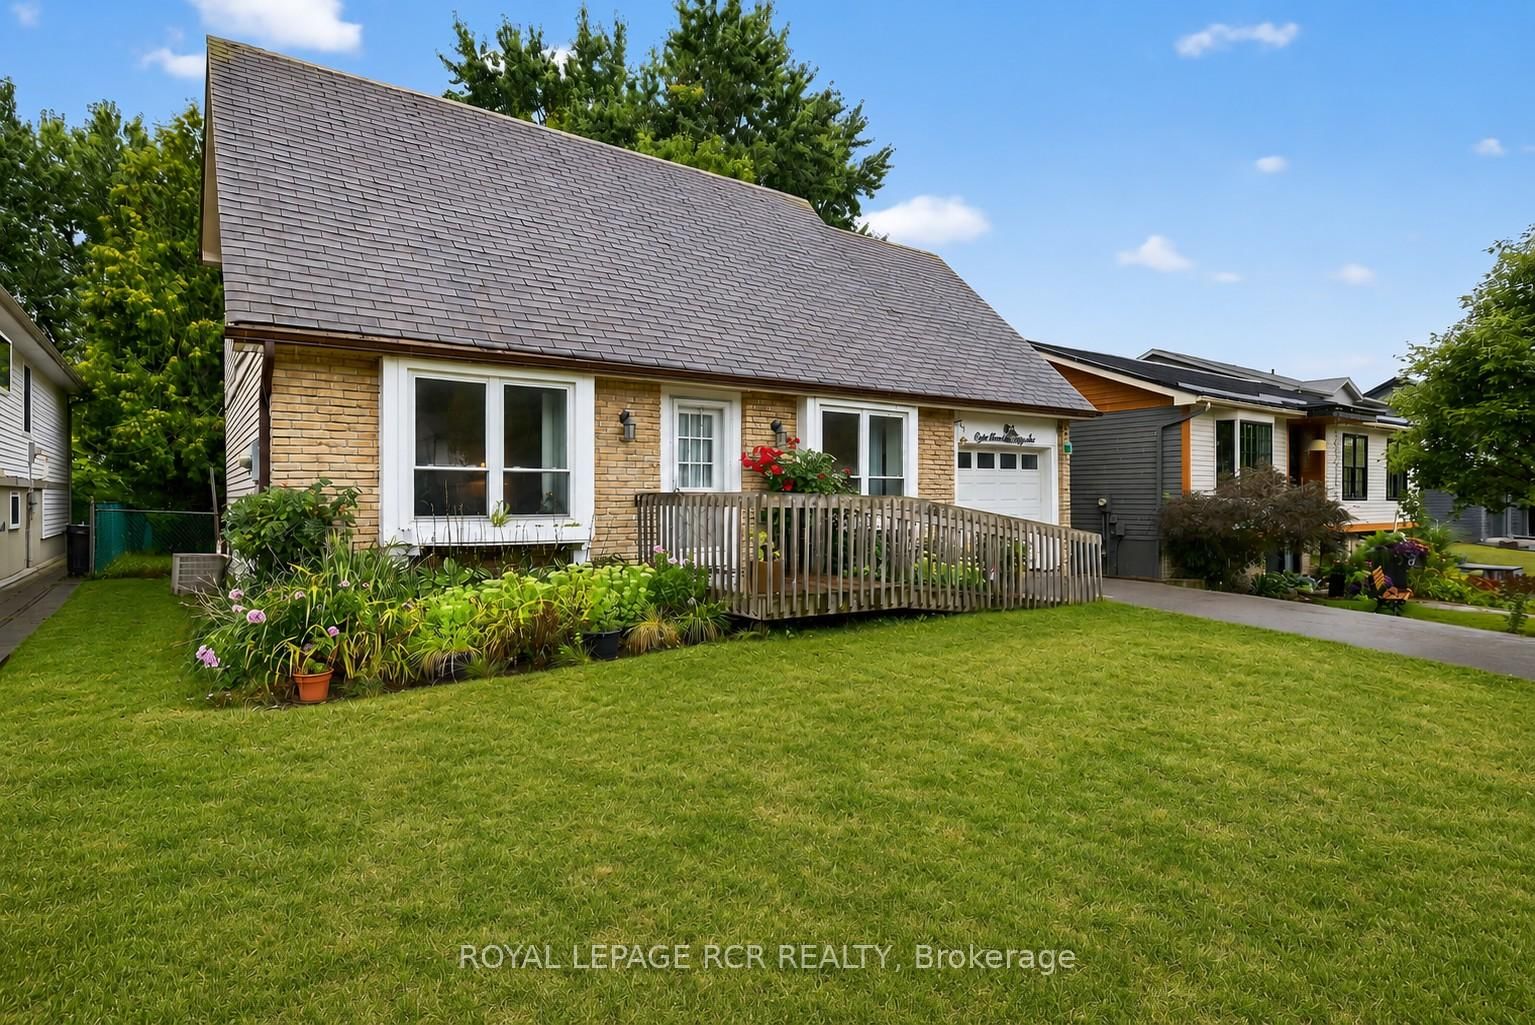


Property facts
- Price
- $850,000
- Type
- Detached
- Bedrooms
- 3
- Bathrooms
- 3
- MLS®
- N13813058
- Status
- active
- Brokerage
- ROYAL LEPAGE RCR REALTY
About this home
Welcome to this lovingly maintained 4-bedroom (3 on the second level and 1 on lower level), 3-bathroom home offering generous living space, timeless comfort, and exceptional versatility for growing or multi-generational families. Proudly cared for over the years, this home showcases true pride of ownership throughout and presents a wonderful opportunity to move in and personalize at your own pace. The bright and spacious main level features a sun-filled living room ideal for everyday living and entertaining, while a separate family room provides an additional cozy retreat for movie nights, gatherings, or quiet evenings at home. The functional eat-in kitchen offers ample cabinetry, plenty of workspace, and room for a family-sized table, creating a warm and welcoming heart of the home. While the interior reflects a more traditional style, the home has been exceptionally maintained and offers a solid foundation for future updates. A standout feature is the main floor family room was being used as a bedroom, complete with a convenient 3-piece ensuite featuring a roll-in shower, ideal for extended family, guests, or accessible main-floor living needs. The finished basement adds valuable additional living space perfect for a recreation room, home office, hobby area, or playroom, along with a full bathroom and excellent storage options. With spacious bedrooms and 3 full bathrooms, this home offers flexibility, comfort, and room to grow. Situated in a quiet family-friendly neighbourhood, this is a fantastic opportunity to enjoy a well-cared-for home with endless potential to make it your own.
Location
More details
- Property tax
- $4,681 (2025)
- Days on market
- 40
- Style
- 2-Storey
- Lot
- 50.01 × 150.29 Feet
- Parking
- 4 spaces · 1 garage · Attached
- Basement
- Full, Finished
- Heating
- Forced Air
- Air conditioning
- Central Air
- Neighbourhood
- Huron Heights-Leslie Valley
- Major intersection
- West of Leslie St. and North of Elgin St.
Rooms
| Room | Level | Size (m) | Features |
|---|---|---|---|
| Den | Second | 3.57 × 3.07 | Combined w/Primary |
| Living Room | Main | 3.12 × 2.85 | Large Window |
| Bedroom 3 | Second | 2.73 × 2.66 | Large Closet |
| Recreation | Lower | 5.08 × 3.85 | — |
| Dining Room | Main | 3.49 × 3.34 | W/O To Deck |
| Family Room | Main | 4.4 × 3.38 | Large Window |
| Bedroom 4 | Lower | 5.1 × 3.15 | Large Closet |
| Laundry | Lower | — | — |
| Primary Bedroom | Second | 5.41 × 4.07 | Combined w/Den |
| Bedroom 2 | Second | 3.39 × 3.29 | Large Closet |
| Kitchen | Main | 3.57 × 2.73 | eat-in kitchen, vinyl floor |
Details from PropTx (TRREB MLS®) via Repliers. Information deemed reliable but not guaranteed.