
Toronto, ON
85 Wood Street
$4,200
Data last updated Oct 30, 2026, 6:50 p.m. ET. By using this site you agree to our Terms of Use.


Property facts
- Price
- $4,200
- Type
- condo townhouse
- Bedrooms
- 3
- Bathrooms
- 3
- MLS®
- C14089128
- Status
- active
- Brokerage
- HARVEY KALLES REAL ESTATE LTD.
About this home
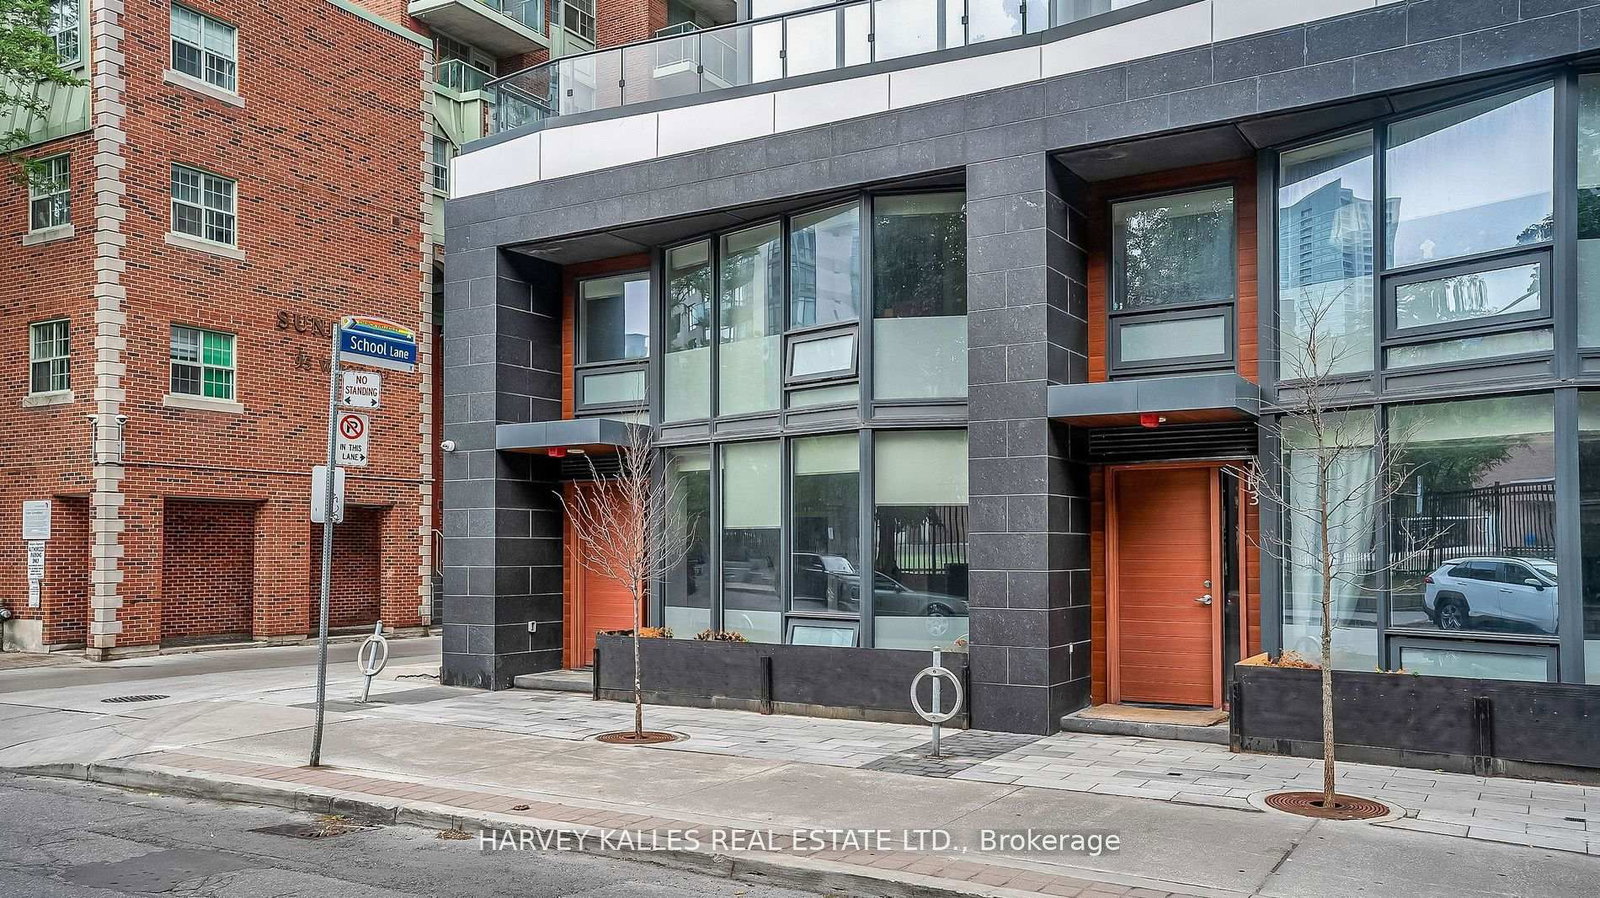
Skip The Elevator And Live Street Level At This End Unit Townhome At Axis Residences. With Only A Handful Of Ground-Level Townhomes In The Building, This Thoughtfully Designed 3+1 Bedroom Layout Offers A Den That Functions As A Fourth Bedroom And Three Bathrooms, Including A Main Floor Powder Room And Primary Ensuite. This Home Is Perfect For Tenants Looking For The Space And Feel Of A Townhome With The Convenience Of Condo Living. The Open-Concept Main Floor Boasts Bright Living And Dining Areas, A Sleek Kitchen With Integrated Appliances, And A Wall Of Windows. Upstairs, Enjoy Generous Bedrooms, Including A Primary Suite With Floor-To-Ceiling Windows. Building Perks Include A Rooftop Patio, State-Of-The-Art Gym, Guest Suites, And A Business Centre. Includes Parking And Storage Locker. Prime Location Steps To College Subway Station On The Yonge Line, Five Minutes To The Financial District, TMU, U Of T, And A Wide Array Of Shopping, Cafes, And Entertainment. An Incredible Opportunity To Lease A Unique Townhome In The Downtown Core!
Location
More details
- Days on market
- 15
- Style
- 2-Storey
- Parking
- 1 spaces · 1 garage · Underground
- Basement
- None
- Heating
- Forced Air
- Air conditioning
- Central Air
- Exposure
- North
- Neighbourhood
- Church-Yonge Corridor
- Major intersection
- Wood/School Ln
Rooms
| Room | Level | Size (m) | Features |
|---|---|---|---|
| Living Room | Main | 7.12 × 3.28 | open concept, hardwood floor, picture window |
| Dining Room | Main | 7.12 × 3.28 | combined w/living, picture window |
| Primary Bedroom | Second | 3.32 × 4.17 | ensuite bath, double closet, hardwood floor |
| Kitchen | Main | 3.92 × 2.2 | b/i appliances, open concept, hardwood floor |
| Bedroom 3 | Second | 2.89 × 3.72 | large closet, picture window, hardwood floor |
| Bedroom 2 | Second | 3.06 × 3.85 | double closet, picture window, hardwood floor |
Details from PropTx (TRREB MLS®) via Repliers. Information deemed reliable but not guaranteed.