
Halton Hills, ON
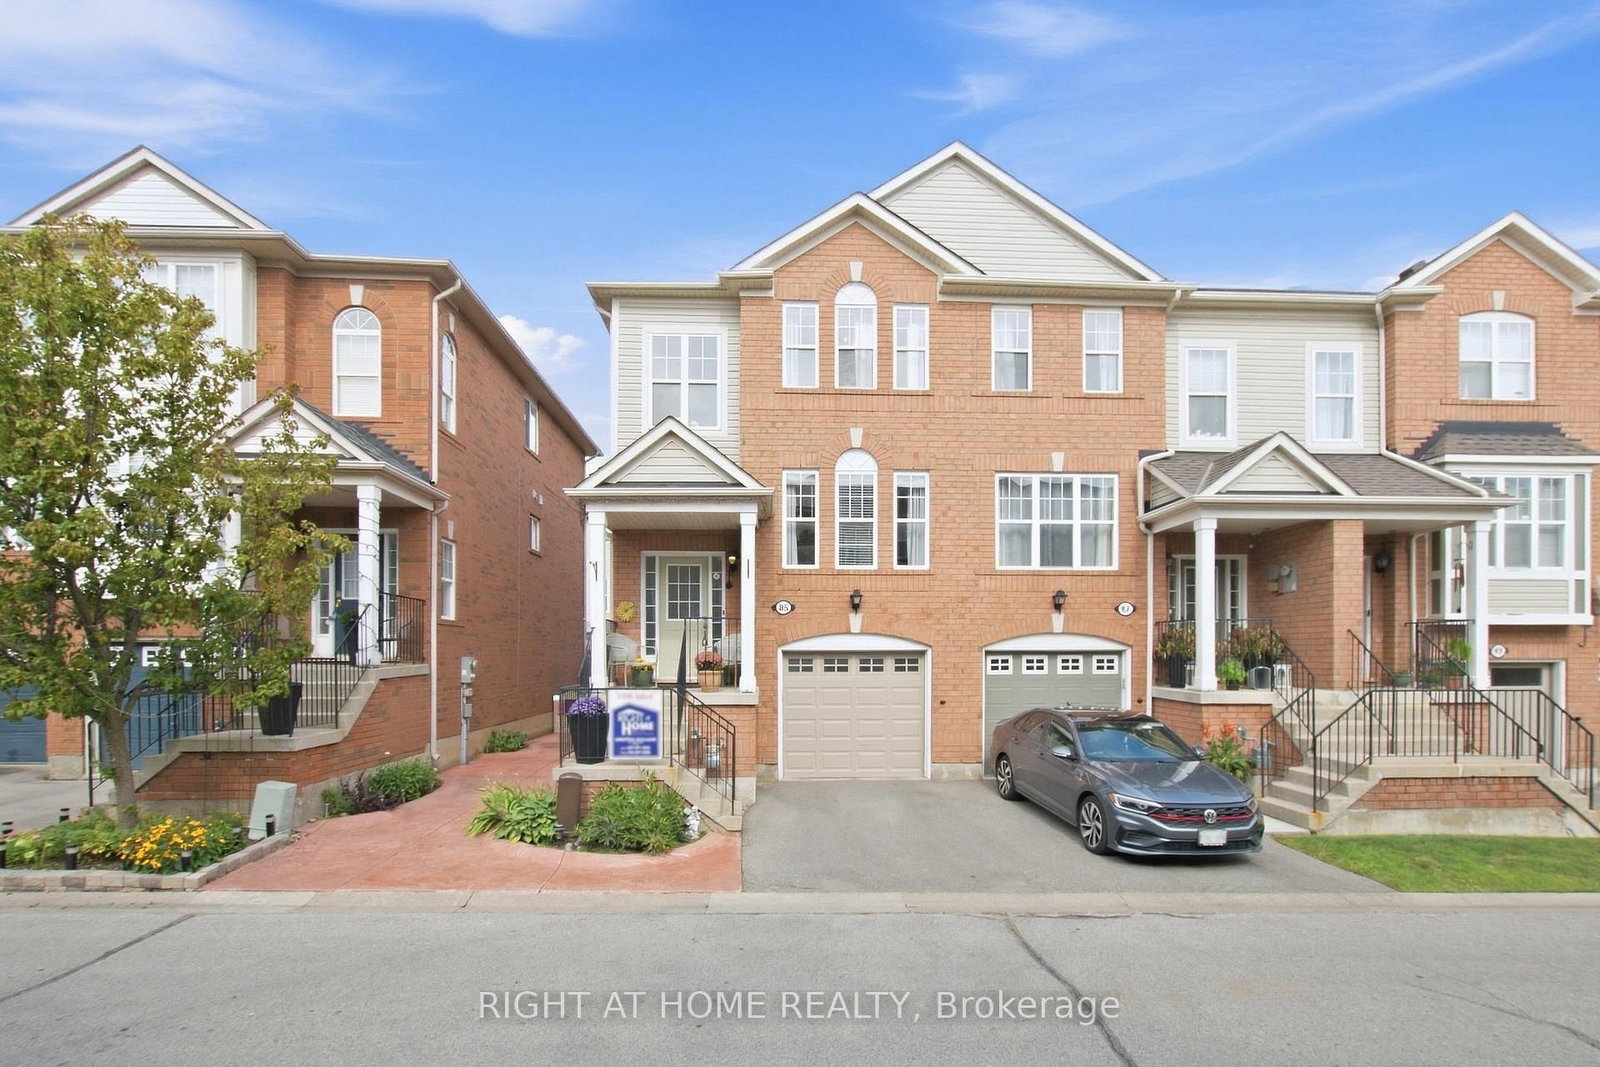
85 Seed House Lane
$839,000
Data last updated Oct 30, 2026, 5:40 p.m. ET. By using this site you agree to our Terms of Use.


Property facts
- Price
- $839,000
- Type
- att/row/townhouse
- Bedrooms
- 3
- Bathrooms
- 3
- MLS®
- W13777694
- Status
- active
- Brokerage
- RIGHT AT HOME REALTY
About this home
Welcome To This Bright And Spacious Freehold End-Unit Townhome In One Of Georgetown's Most Sought-After Family Neighbourhoods. Offering The Feel Of A Semi-Detached Home, This Well-Maintained Property Features An Open Concept Layout With Hardwood Flooring, Oak Staircase, Crown Moulding And Pot Lights. The Functional Eat-In Kitchen Includes Granite Countertops, Custom Cabinetry And Pantry Storage. The Finished Walk-Out Lower Level Adds Valuable Living Space With Access To The Backyard And Garage. Enjoy Outdoor Living On The Deck And The Convenience Of Being Just Steps To Shopping, Schools, Parks, Recreation Facilities And Everyday Amenities. This Is A Fantastic Opportunity To Own In A Convenient And Established Community.
Location
More details
- Property tax
- $4,109 (2025)
- Days on market
- 48
- Style
- 2 1/2 Storey
- Lot
- 23.79 × 79.23 Feet
- Parking
- 2 spaces · 1 garage · Attached
- Basement
- Finished with Walk-Out
- Heating
- Forced Air
- Air conditioning
- Central Air
- Neighbourhood
- Georgetown
- Major intersection
- Mountainview Rd & Maple Ave
Rooms
| Room | Level | Size (m) | Features |
|---|---|---|---|
| Bedroom 3 | Second | 3.06 × 2.61 | Double Closet |
| Bedroom 2 | Second | 3.18 × 3.14 | Double Closet |
| Dining Room | Main | 3.13 × 3.17 | hardwood floor, combined w/living |
| Primary Bedroom | Second | 3.59 × 4.17 | 4 pc ensuite, walk-in closet(s) |
| Breakfast | Main | 2.99 × 2.49 | ceramic floor, open concept |
| Recreation | Basement | 5.24 × 3.1 | w/o to garage, w/o to yard |
| Living Room | Main | 3.52 × 3.18 | hardwood floor, combined w/dining |
| Family Room | Main | 4.2 × 3.2 | open concept, pot lights |
| Kitchen | Main | 2.42 × 3.18 | ceramic floor, ceramic backsplash, b/i dishwasher |
Details from PropTx (TRREB MLS®) via Repliers. Information deemed reliable but not guaranteed.