
Toronto, ON
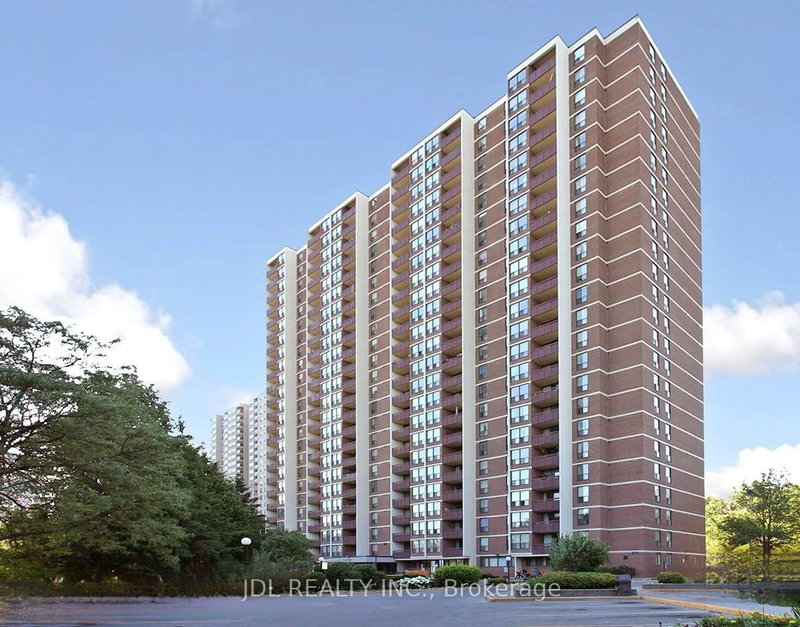
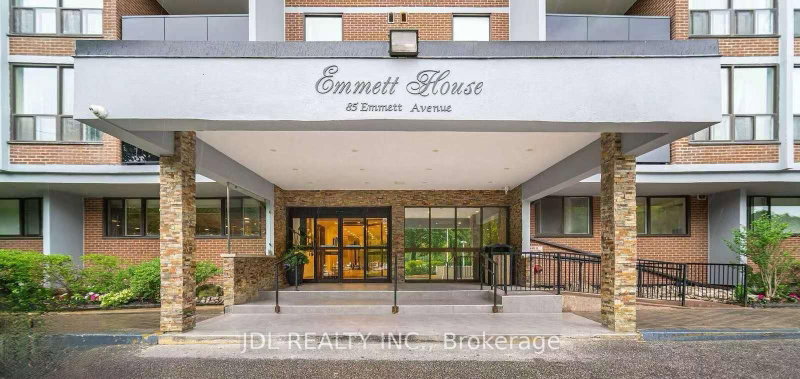
85 Emmett Avenue
$349,900
Data last updated Nov 1, 2026, 11:20 p.m. ET. By using this site you agree to our Terms of Use.

Property facts
- Price
- $349,900
- Type
- condo apartment
- Bedrooms
- 1
- Bathrooms
- 1
- MLS®
- W13627986
- Status
- active
- Brokerage
- JDL REALTY INC.
About this home
MOTIVATED SELLER ! FANTASTIC LOCATION GREAT AMENITIES EXCELLENT VALUE! Welcome to 85 Emmett Ave! Spacious 1 Bedroom + large Den featuring a door and window, making it an excellent option for a second bedroom or private home office. Bright combined living/dining area with an open covered balcony offering an amazing panoramic south-facing view. TTC bus at your doorstep with easy access to Eglinton Ave, Scarlett Rd, Jane St, Hwy 401 & Hwy 427. Just 6 minutes to Weston GO Station. Close to parks, Humber River trails, schools, shopping and everyday amenities. Enjoy an abundance of green space & fantastic building amenities including gym, sauna, outdoor pool, playground, patio/BBQ area and soccer fields. York Humber High School is within walking distance.Excellent future potential: 85 Emmett Ave is ideally positioned near the emerging MOUNT DENNIS transit hub, connecting GO Transit, UP Express, TTC bus services and Line 5 Eglinton, providing convenient access across Toronto, including Union Station and Pearson International Airport. ATTENTION GOLFERS: Scarlett Woods Golf Course - approx. 4 min drive, Lambton Golf & Country Club - approx. 10 min drive, Weston Golf & Country Club - approx. 12 min drive. If you're looking for more open space, more greenery, excellent amenities and exceptional value, this unit is definitely worth seeing!
Location
More details
- Property tax
- $1,386 (2026)
- Days on market
- 94
- Style
- Apartment
- Year built
- 51-99
- Parking
- 1 spaces · 1 garage · Underground
- Maintenance fee
- $1,005/mo
- Basement
- None
- Heating
- Forced Air
- Air conditioning
- Central Air
- Exposure
- South
- Neighbourhood
- Mount Dennis
- Major intersection
- Jane St. & Eglington Ave West
Rooms
| Room | Level | Size (m) | Features |
|---|---|---|---|
| Foyer | Main | 2.45 × 1.53 | large closet, ceramic floor |
| Kitchen | Main | 3.76 × 2.62 | ceramic floor, breakfast area |
| Bathroom | Main | 2.28 × 1.44 | 3 Pc Bath |
| Dining Room | Main | 2.9 × 1.8 | carpet free, parquet, overlooks living |
| Primary Bedroom | Main | 4.78 × 3.32 | carpet free, parquet, walk-in closet(s) |
| Den | Main | 3.36 × 1.74 | window, parquet, colonial doors |
| Living Room | Main | 5.81 × 3.57 | carpet free, parquet, w/o to balcony |
Details from PropTx (TRREB MLS®) via Repliers. Information deemed reliable but not guaranteed.
About Toronto
Toronto offers a neighbourhood for every lifestyle, from quiet established streets to vibrant urban districts, with the city's employment, transit and culture at hand.
Toronto market, September 2026
- Median sold price
- $835,000
- Avg. days on market
- 34
- Sale-to-list
- 99.0%
1532 residential sales. Source: TRREB MLS® data via PropTx. Aggregates only.
Similar homes nearby
Other active listings in Toronto.
- 20 Edgecliff Golfway, Toronto$375,000 · 2 bed · 1 bath
- 993 Queen Street W, Toronto$1,638,000 · 2 bed · 1 bath
- 52 FOREST MANOR Road, Toronto$410,000 · 1 bed · 1 bath
- 7 Concorde Place, Toronto$425,000 · 1 bed · 1 bath
- 1630 Queen Street E, Toronto$899,000 · 2 bed · 2 bath
- 30 Meadowglen Place, Toronto$559,900 · 2 bed · 2 bath