
Kitchener, ON
85 Duke Street W
$424,800
Data last updated Nov 2, 2026, 5:40 a.m. ET. By using this site you agree to our Terms of Use.


Property facts
- Price
- $424,800
- Type
- condo apartment
- Bedrooms
- 2
- Bathrooms
- 2
- MLS®
- X12212482
- Status
- active
- Brokerage
- RE/MAX K.L.S. Realty Inc.
About this home
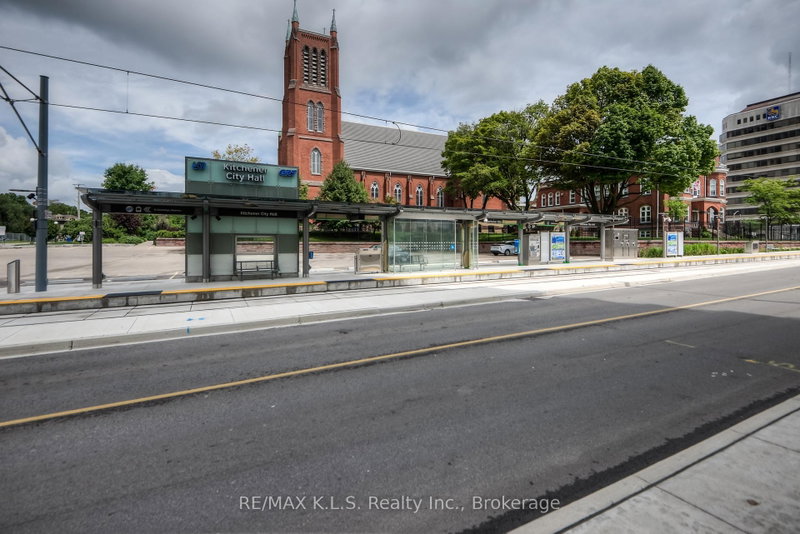
This tall modern sophisticated open concept condo is in the heart of downtown Kitchener with a welcoming concierge main lobby service. Unit 1404 is a corner unit with multiple views that shows excellent and is well presented with beautiful flooring, cabinetry, a large granite movable island and floor to ceiling stylish windows. Owned locker and underground parking space. The multi views from the large covered open balcony has southerly/easterly exposure showing off Kitchener's beautiful landscape. The LRT public transit system is just steps away as well as all other amenities including cafes, restaurants, shopping, +++. Gym access is available for 85 Duke St W owners in the abutting building at 55 Duke St W. Key Fob is in the lockbox. Excellent location close to all amenities, fabulous curb appeal, and tremendous views! NOTE 1: Condo Fee includes : Building Insurance, Building Maintenance, C.A.M., Common Elements, Ground Maintenance/Landscaping, Parking, Property Management Fees, Water. NOTE 2: The seller's monthly utility is $50 - 60 per month in the warm months and $100 - 110 per month in the cold months. NOTE 3: There is also a $27.72 quarterly bill for storm water.
Location
More details
- Property tax
- $4,316 (2026)
- Days on market
- 510
- Style
- Apartment
- Year built
- 6-10
- Parking
- 1 spaces · 1 garage · Underground
- Maintenance fee
- $932/mo
- Basement
- None
- Heating
- Heat Pump
- Air conditioning
- Central Air
- Exposure
- South East
- Major intersection
- Young St
Rooms
| Room | Level | Size (m) | Features |
|---|---|---|---|
| Bathroom | Main | 3.05 × 1.83 | 4 Pc Ensuite |
| Bathroom | Main | 2.44 × 1.52 | 4 Pc Bath |
| Laundry | Main | 0.91 × 0.91 | — |
| Kitchen | Main | 5.49 × 3.28 | — |
| Bedroom | Main | 3.23 × 2.95 | — |
| Primary Bedroom | Main | 3.61 × 3.05 | — |
| Living Room | Main | 4.14 × 3.28 | — |
Details from PropTx (TRREB MLS®) via Repliers. Information deemed reliable but not guaranteed.
About Kitchener
Similar homes nearby
Other active listings in Kitchener.
- 108 Garment Street, Kitchener$384,000 · 2 bed · 2 bath
- 81 Church Street, Kitchener$297,900 · 2 bed · 1 bath
- 247 Northfield Drive E, Kitchener$379,900 · 1 bed · 1 bath
- 741 King Street W, Kitchener$349,900 · 1 bed · 1 bath
- 539 Belmont Avenue W, Kitchener$479,900 · 2 bed · 2 bath
- 15 Wellington Street, Kitchener$459,000 · 2 bed · 1 bath