
Kawartha Lakes, ON
85 Denniston Street
$569,000
Data last updated Oct 30, 2026, 12:00 p.m. ET. By using this site you agree to our Terms of Use.


Property facts
- Price
- $569,000
- Type
- Detached
- Bedrooms
- 4
- Bathrooms
- 2
- MLS®
- X13754022
- Status
- active
- Brokerage
- CENTURY 21 PERCY FULTON LTD.
About this home
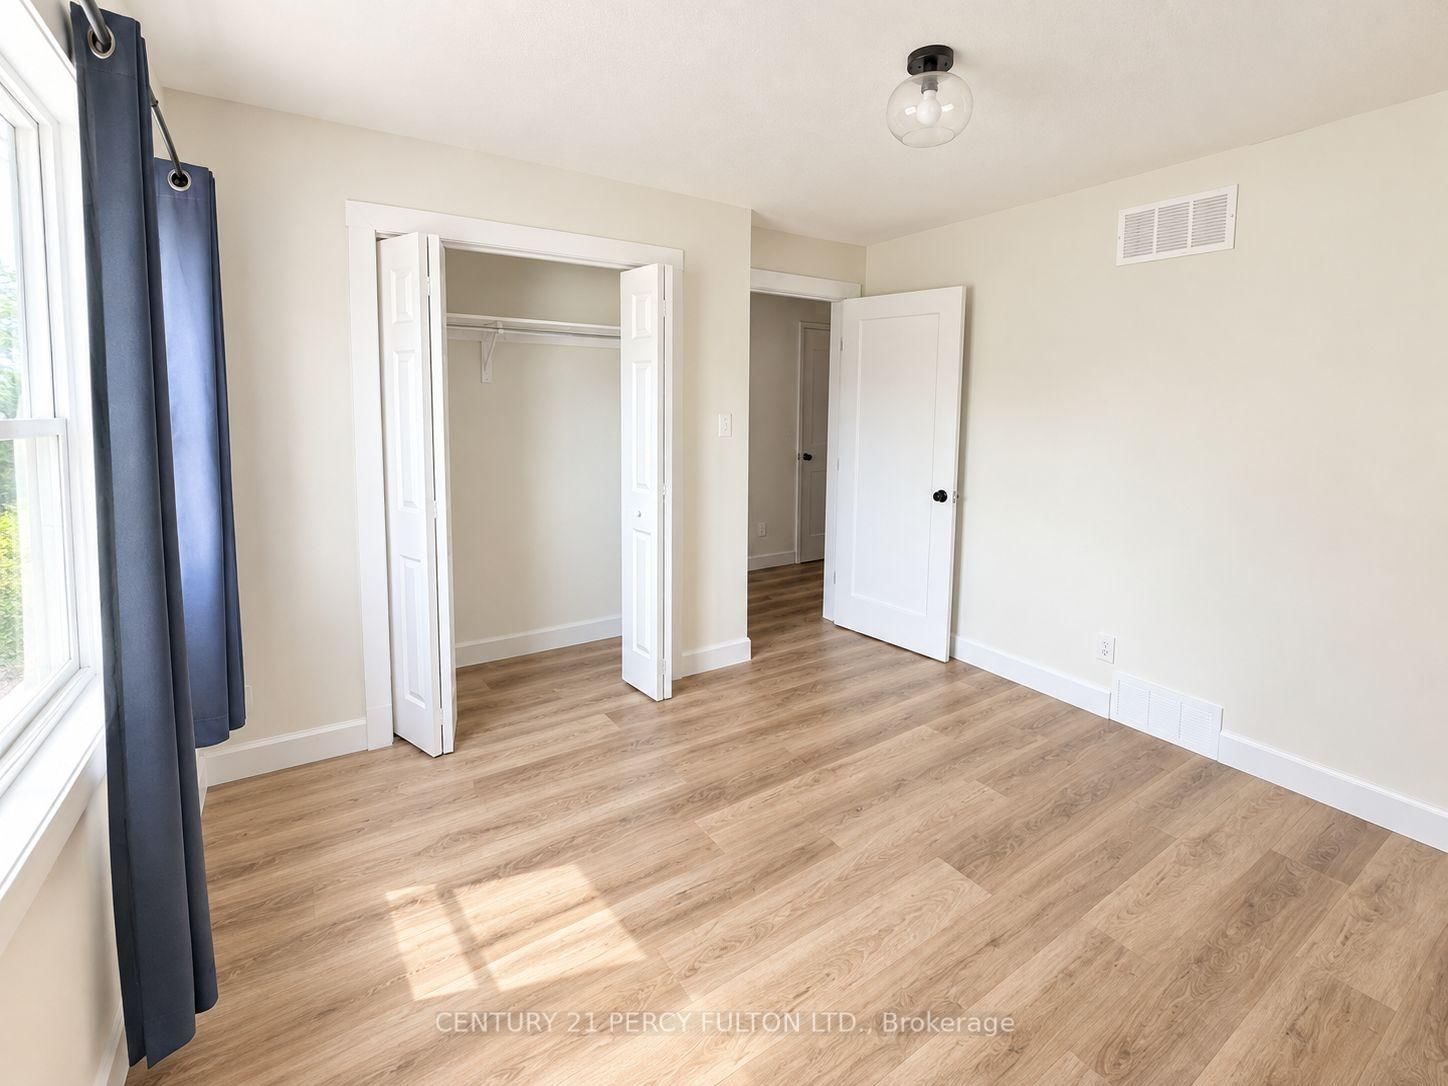
Welcome to 85 Denniston Street, Lindsay - a spacious detached 4-bedroom bungalow offering comfortable single-level living in a desirable residential setting. This well-appointed home provides an inviting layout with generous living spaces, making it an excellent choice for families, downsizers, or those looking for room to grow. The bright and welcoming main living area offers plenty of space to relax and entertain, while the functional kitchen provides ample opportunity for everyday family meals and gatherings. Four comfortable bedrooms offer flexibility for family members, guests, a home office, or hobby space. The bungalow layout provides convenient accessibility with everything you need thoughtfully positioned on one level. Enjoy the benefits of a detached home with outdoor space for gardening, play, entertaining, or simply relaxing in the fresh air. Conveniently located in Lindsay, this home is close to everyday amenities, schools, parks, shopping, dining, and local services, while offering the comfort of an established community. Whether you're a first-time buyer, growing family, or investor, 85 Denniston Street presents a wonderful opportunity to own a versatile detached bungalow in the heart of Lindsay.
Location
More details
- Property tax
- $4,450 (2026)
- Days on market
- 53
- Style
- Bungalow-Raised
- Lot
- 50 × 146.5 Feet
- Parking
- 4 spaces · None
- Basement
- Full
- Heating
- Forced Air
- Air conditioning
- Central Air
- Neighbourhood
- Lindsay
- Major intersection
- St Patrick Street
Rooms
| Room | Level | Size (m) | Features |
|---|---|---|---|
| Living Room | Main | 6.65 × 4.44 | — |
| Bedroom | Lower | 4.32 × 3.48 | — |
| Kitchen | Main | 5.18 × 4.14 | — |
| Primary Bedroom | Main | 6.2 × 3.86 | — |
| Bedroom 3 | Main | 3.48 × 3.5 | — |
| Bedroom | Lower | 4.24 × 3.99 | — |
| Bedroom | Lower | 4.47 × 4.09 | — |
| Bedroom 2 | Main | 4.6 × 4.44 | — |
| Bedroom 4 | Main | 3.86 × 2.79 | — |
Details from PropTx (TRREB MLS®) via Repliers. Information deemed reliable but not guaranteed.