
Adjala-Tosorontio, ON
8470 Nottawasaga River Road
$650,000
Data last updated Oct 30, 2026, 12:20 p.m. ET. By using this site you agree to our Terms of Use.


Property facts
- Price
- $650,000
- Type
- Detached
- Bedrooms
- 3
- Bathrooms
- 2
- MLS®
- N13655402
- Status
- active
- Brokerage
- REMAX YOUR COMMUNITY REALTY
About this home
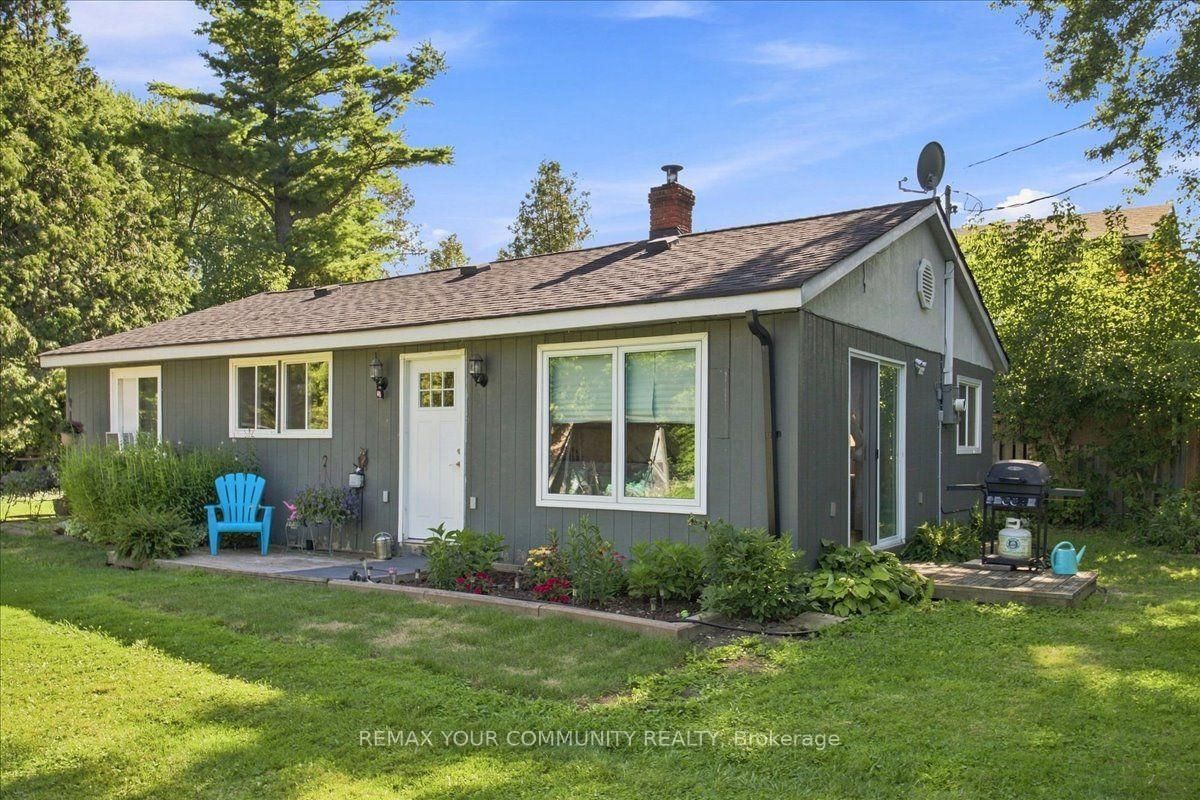
Beautiful 3 Bedroom 2 Bath Bungalow Home nestled on the Nottawasaga River, provides an amazing oasis for peaceful living, with an abundance of amazing wildlife! This Home is perfect to Live in year round or as a summer home. Direct access to the River! This Charming Bungalow, features 3 bedrooms, 2 bathrooms and laundry room. This Home is equipped with Wood burning Stove, Electric Heat and window A/C. Roof was done 2 years ago. This property is direct access to the Nottawasaga River and approximate Lot size of 145x350. This is a dead end small street with shared access road. Garbage and recycling are picked up on the street. You will be surrounded by trees, birds, bunnies and nature. Street is supplied with Fibre Optic internet. Part of the home needs to be finished, and perfect for a Do it Yourself person. Perfect location, 50 minutes to Toronto, 30 minutes to Orangeville, 10 minute to Alliston...And No Traffic!! If you value serene, peaceful Country Living on the Water, this is the Home for you! Act fast, it will not last Long! Home is being sold "as is"!
Location
More details
- Property tax
- $2,473 (2026)
- Days on market
- 83
- Style
- Bungalow
- Lot
- 145 × 325 Feet
- Parking
- 10 spaces · Detached
- Basement
- None
- Heating
- Baseboard
- Air conditioning
- Window Unit(s)
- Neighbourhood
- Rural Adjala-Tosorontio
- Major intersection
- Hwy 50 and Sideroad 20
Rooms
| Room | Level | Size (m) | Features |
|---|---|---|---|
| Bedroom 2 | Main | 3.33 × 3.08 | Laminate |
| Bedroom | Main | 3.34 × 3.19 | laminate, overlooks backyard |
| Laundry | Main | 1.67 × 2.35 | unfinished, laundry sink |
| Dining Room | Main | 5.28 × 3.56 | combined w/living, laminate, sliding doors |
| Kitchen | Main | 3.69 × 3.41 | breakfast bar, open concept, laminate |
| Family Room | Main | 5.28 × 3.56 | combined w/dining, wood stove, sliding doors |
| Primary Bedroom | Main | 4.66 × 3.52 | 4 pc bath, laminate, double doors |
Details from PropTx (TRREB MLS®) via Repliers. Information deemed reliable but not guaranteed.