
Hamilton, ON
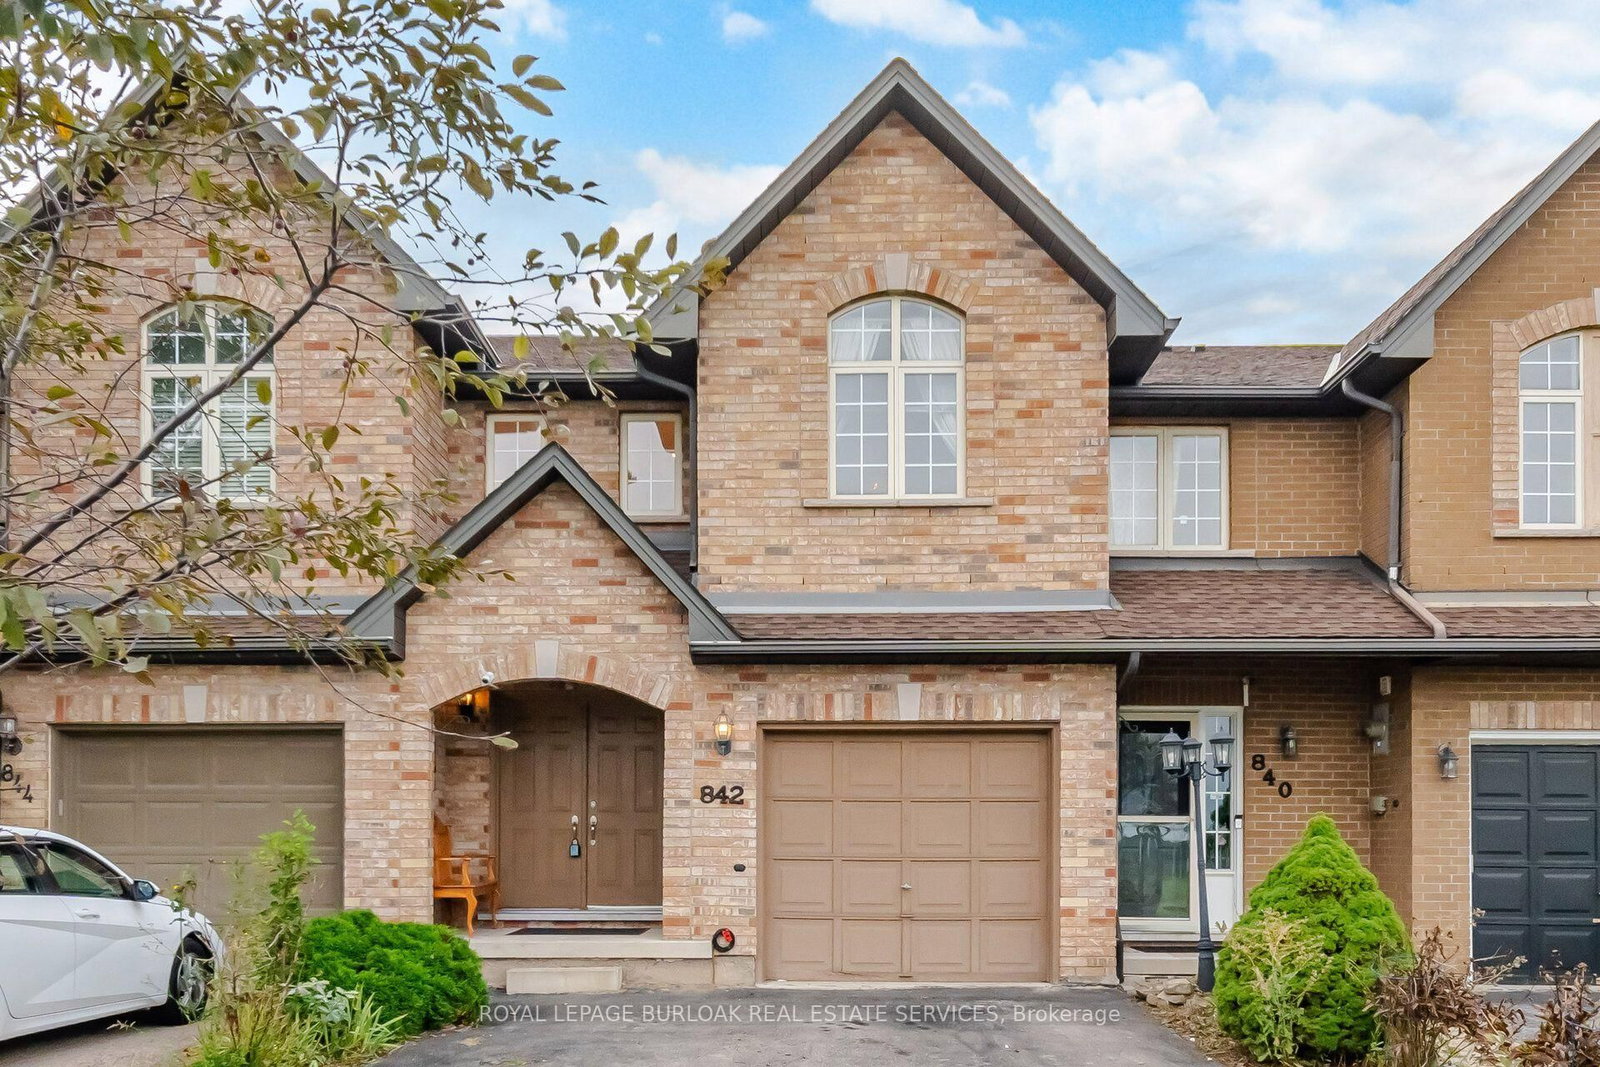
842 Upper Kenilworth Avenue
$3,500
Data last updated Oct 30, 2026, 5:50 p.m. ET. By using this site you agree to our Terms of Use.


Property facts
- Price
- $3,500
- Type
- att/row/townhouse
- Bedrooms
- 3
- Bathrooms
- 3
- MLS®
- X13805824
- Status
- active
- Brokerage
- ROYAL LEPAGE BURLOAK REAL ESTATE SERVICES
About this home
Welcome to 842 Upper Kenilworth Ave, a beautifully updated 3-bedroom, 2.5-bathroom home ideally situated in a family-friendly Hamilton Mountain neighbourhood directly across from Mohawk Sports Park. Offering approximately 1,525 sqft of thoughtfully designed living space, this home combines modern finishes, comfortable living areas and an unbeatable location. Step inside to a freshly painted interior featuring a bright, open-concept main level designed for both everyday living and entertaining. The renovated gourmet kitchen is a true highlight, showcasing contemporary cabinetry, quality finishes and a generous centre island that provides plenty of workspace and casual seating. The kitchen flows seamlessly into the open dining and living areas, creating a welcoming space for family gatherings or hosting friends. The spacious bedrooms offer comfortable retreats and a large 4-piece bathroom. The primary bedroom features a walk-in closet and den area. The finished basement provides valuable additional living space with a versatile recreation room and convenient 3-piece bathroom. Outside, enjoy a large deck overlooking the deep lot, perfect for summer dining, relaxing or watching the kids play. With four parking spaces, there's plenty of room for vehicles and guests. Location is a standout feature, with Mohawk Sports Park right across the street and an abundance of nearby parks, schools, shopping and public transit. Commuters will appreciate easy access to major highways, making travel throughout Hamilton and the surrounding areas a breeze. Fresh, inviting and move-in ready, this home offers the perfect blend of modern updates ,functional space and an exceptional location. A wonderful opportunity to lease a comfortable family home in a well-connected neighbourhood.
Location
More details
- Days on market
- 42
- Style
- 2-Storey
- Year built
- 16-30
- Lot
- 19.69 × 131.84 Feet
- Parking
- 4 spaces · 1 garage · Attached
- Basement
- Full, Finished
- Heating
- Forced Air
- Air conditioning
- Central Air
- Neighbourhood
- Lisgar
- Major intersection
- Limeridge Rd E/ Upper Kenilworth Ave
Rooms
| Room | Level | Size (m) | Features |
|---|---|---|---|
| Bathroom | Second | 1.51 × 2.43 | 4 Pc Bath |
| Cold Room/Cantina | Lower | 2.52 × 1.3 | — |
| Powder Room | Main | 1.55 × 0.82 | 2 Pc Bath |
| Bedroom 3 | Second | 2.85 × 4.25 | — |
| Laundry | Lower | 3.14 × 2.91 | — |
| Bedroom 2 | Second | 2.81 × 4.22 | — |
| Bathroom | Lower | 1.4 × 2.4 | 3 Pc Bath |
| Primary Bedroom | Second | 3.07 × 5.54 | — |
| Kitchen | Main | 2.53 × 4.68 | — |
| Recreation | Lower | 5.5 × 3.46 | — |
| Foyer | Main | 2.59 × 4.75 | — |
| Living Room | Main | 3.04 × 6.7 | Combined w/Dining |
Details from PropTx (TRREB MLS®) via Repliers. Information deemed reliable but not guaranteed.