
Brampton, ON
84 Tideland Drive
$889,000
Data last updated Oct 30, 2026, 5:20 a.m. ET. By using this site you agree to our Terms of Use.


Property facts
- Price
- $889,000
- Type
- Detached
- Bedrooms
- 3
- Bathrooms
- 4
- MLS®
- W13882266
- Status
- active
- Brokerage
- CENTURY 21 PROPERTY ZONE REALTY INC.
About this home
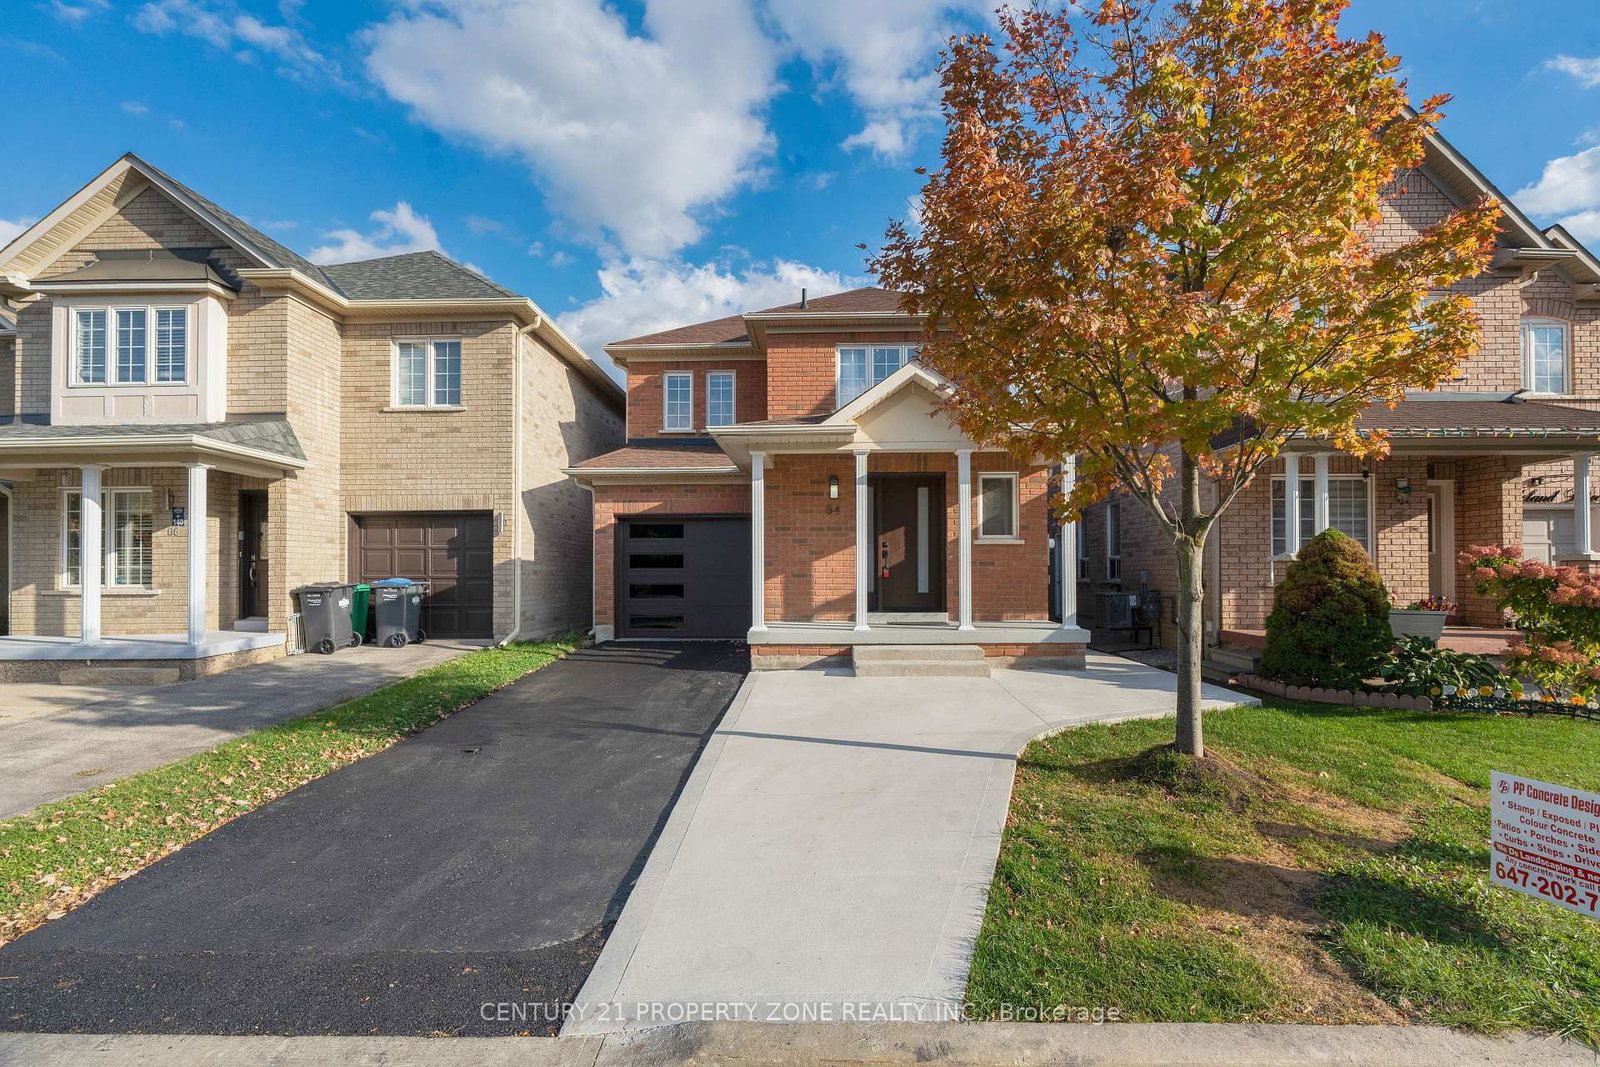
Absolutely Stunning & Fully Upgraded Detached Home Situated On A Premium No-Sidewalk Lot In The Highly Desirable Fletcher's Meadow Community! Offering 3+1 Bedrooms & 4 Bathrooms With Elegant Luxury Finishes & Modern Upgrades Throughout! Bright & Spacious Layout Designed For Comfortable Family Living! Added Bonus Of A Legal Basement Second Dwelling Unit, Perfect For Extended Family Or Potential Rental Income! Ideally located just minutes from Cassie Campbell Community Centre, Fletcher's Meadow School , Parks, Shopping, Mount Pleasant GO Station, and major highways! Exceptional opportunity for first-time buyers, growing families, and investors! A Perfect Blend Of Luxury, Functionality & Prime Location! Built In 2002, This Fully Upgraded Home Features Hardwood Floors Throughout, Custom Wainscoting, Updated Light Fixtures & Chandeliers, A Renovated Kitchen With Quartz Countertops & Stainless Steel Appliances, And Fully Renovated Bathrooms. Separate Laundry Areas On The Main Level & In The Basement Offer Added Convenience. Exterior Highlights Include Updated Front & Garage Doors, A Front Porch, An Extended Driveway With New Concrete & A New Concrete Walkway. Enjoy A Fully Fenced Private Backyard Featuring A Large Deck With Built-In Seating, Storage Shed & Dedicated Garden Space. Additional Upgrades Include An ESA-Certified 200-Amp Electrical Panel & An Updated Asphalt Shingle Roof (2019).
Location
More details
- Property tax
- $5,667 (2025)
- Days on market
- 22
- Style
- 2-Storey
- Lot
- 30.02 × 85.3 Feet
- Parking
- 4 spaces · 1 garage · Attached
- Basement
- Separate Entrance
- Heating
- Forced Air
- Air conditioning
- Central Air
- Neighbourhood
- Fletcher's Meadow
- Major intersection
- Chingacousy/Sandalwood
Rooms
| Room | Level | Size (m) | Features |
|---|---|---|---|
| Kitchen | Main | 3.35 × 3.38 | stainless steel appl, quartz counter, ceramic floor |
| Bedroom 2 | Second | 3.41 × 3.28 | hardwood floor, window, b/i closet |
| Dining Room | Main | 4.5 × 3.25 | hardwood floor, window, combined w/library |
| Breakfast | Main | 3.35 × 3.25 | w/o to deck, ceramic floor |
| Primary Bedroom | Second | 4.76 × 4.27 | hardwood floor, 4 pc ensuite, b/i closet |
| Living Room | Basement | — | vinyl floor, window |
| Bedroom 3 | Second | 3.28 × 3.05 | hardwood floor, window |
| Kitchen | Basement | — | Ceramic Floor |
| Primary Bedroom | Basement | — | vinyl floor, window, b/i closet |
| Living Room | Main | 4.5 × 3.25 | hardwood floor, window, combined w/dining |
Details from PropTx (TRREB MLS®) via Repliers. Information deemed reliable but not guaranteed.