
Toronto, ON
84 Raven Road
$1,075,000
Data last updated Nov 1, 2026, 11:30 p.m. ET. By using this site you agree to our Terms of Use.


Property facts
- Price
- $1,075,000
- Type
- Detached
- Bedrooms
- 3
- Bathrooms
- 2
- MLS®
- W13699802
- Status
- active
- Brokerage
- RIGHT AT HOME REALTY
About this home
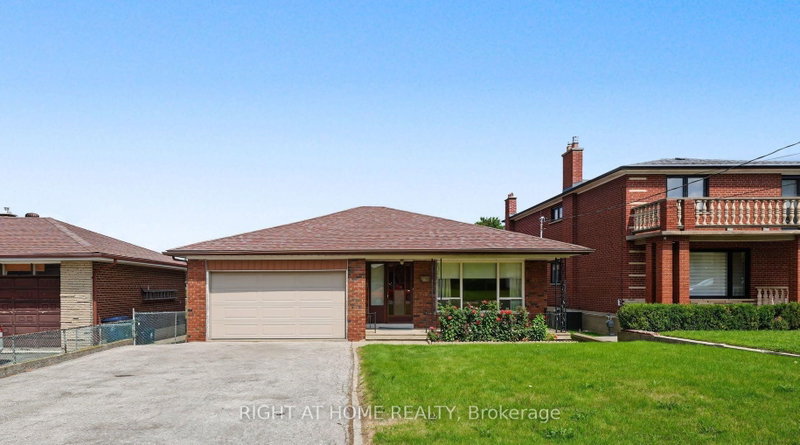
Looking for that rare mix of city connection and quiet neighborhood charm in Toronto? Welcome home to 84 Raven Road. Situated on a manicured 46 x 112 foot lot in the highly sought after Rustic neighbourhood, this spacious 1400 + sq foot plus finished basement home awaits your personal touches. Lovingly cared for and maintained by the same family for decades, this home provides great flexibility for multi-generational living with plenty of room for growing families or future rental income potential. 3 large bedrooms on the ground level and a massive 4th bedroom, or additional flex space, in the basement plus a full sized kitchen on each level gives you plenty of flexibility to adapt the house to your needs. Attached 2 car garage and long drive way provides you with a generous amount of parking space. The backyard has ample space to add a garden, play zone, gazebo and bbq area. Easy access to highways 401, 400 and Black Creek Dr. Close to Humber River Hospital. Short walk to TTC, Rustic & Maple Leaf parks, Rustic Bakery & countless neighbourhood amenities. Whether you're looking for extra space to grow, a project to make your own, or a property with long-term upside, this is an opportunity not to be missed. Bring your vision and unlock the possibilities in this fantastic neighbourhood!
Location
More details
- Property tax
- $5,331 (2025)
- Days on market
- 74
- Style
- Bungalow
- Lot
- 46.65 × 112.33 Feet
- Parking
- 6 spaces · 2 garage · Attached
- Basement
- Finished
- Heating
- Forced Air
- Air conditioning
- Central Air
- Neighbourhood
- Rustic
- Major intersection
- Jane & Maple Lea fDr.
Rooms
| Room | Level | Size (m) | Features |
|---|---|---|---|
| Bedroom | Main | 3.82 × 4.1 | — |
| Laundry | Basement | 3.48 × 3.96 | — |
| Family Room | Basement | 7.51 × 3.93 | — |
| Bedroom 2 | Main | 3.77 × 3.26 | — |
| Dining Room | Main | 3.69 × 2.88 | — |
| Kitchen | Main | 3.69 × 2.86 | — |
| Living Room | Main | 5.42 × 3.99 | — |
| Bedroom 4 | Basement | 4.13 × 6.75 | — |
| Cold Room/Cantina | Basement | 1.29 × 5.92 | — |
| Bathroom | Basement | 2.3 × 1.63 | — |
| Kitchen | Basement | 3.61 × 5.22 | — |
| Workshop | Basement | 4.77 × 1.81 | — |
| Bathroom | Main | 2.22 × 2.09 | — |
| Bedroom 3 | Main | 3.13 × 3.07 | — |
Details from PropTx (TRREB MLS®) via Repliers. Information deemed reliable but not guaranteed.
About Toronto
Toronto offers a neighbourhood for every lifestyle, from quiet established streets to vibrant urban districts, with the city's employment, transit and culture at hand.
Toronto market, September 2026
- Median sold price
- $835,000
- Avg. days on market
- 34
- Sale-to-list
- 99.0%
1532 residential sales. Source: TRREB MLS® data via PropTx. Aggregates only.
Similar homes nearby
Other active listings in Toronto.
- 38 Pickering Street, Toronto$1,799,000 · 4 bed · 4 bath
- 32 Ashmount Crescent, Toronto$1,588,000 · 4 bed · 4 bath
- 73 Houston Crescent, Toronto$1,129,800 · 3 bed · 2 bath
- 6 Tewsely Place, Toronto$1,399,000 · 3 bed · 2 bath
- 20 Japonica Road, Toronto$959,000 · 3 bed · 2 bath
- 19 Parmbelle Crescent, Toronto$1,988,000 · 3 bed · 4 bath