
Toronto, ON
84 Old Forest Hill Road
$14,880,000
Data last updated Nov 1, 2026, 7:00 p.m. ET. By using this site you agree to our Terms of Use.


Property facts
- Price
- $14,880,000
- Type
- Detached
- Bedrooms
- 5
- Bathrooms
- 8
- MLS®
- C13693884
- Status
- active
- Brokerage
- SOTHEBY'S INTERNATIONAL REALTY CANADA
About this home
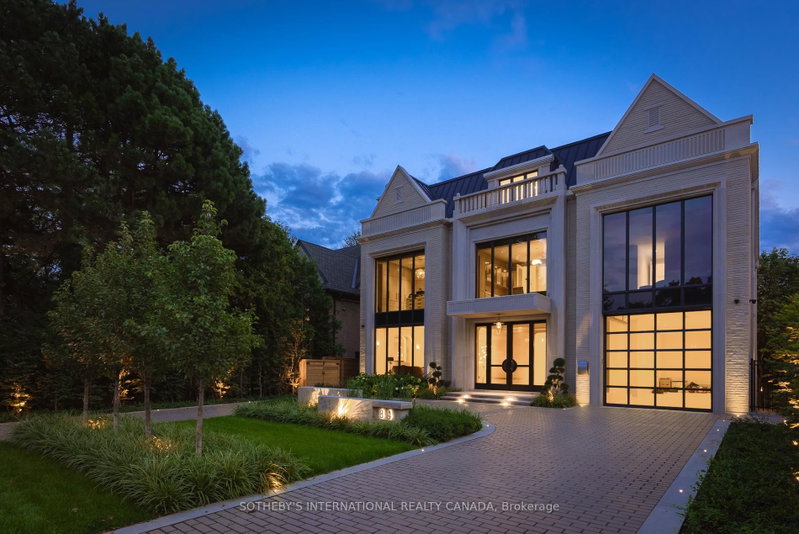
A modern masterpiece of understated grandeur, the award-winning 84 Old Forest Hill Rd estate is a triumph of monumental architecture and elegance, capturing the prestigious Society of British International Interior Design Award. Spanning over 10,500 SF of crafted living space by visionary designer Omid Taba of OE Design, this custom residence commands an impressive 60-foot frontage with a circular driveway in Toronto's most exclusive enclave. Defined by a Show-Stopping Spiral Staircase, curved architectural transitions and rounded doorways, and soaring 23-ft windows, the sophisticated interior introduces a dramatic sense of scale while bathing the principal spaces in natural light. Tailored for elite hosting, the main level features a limestone fireplace, stylish dining, and a chef's kitchen with Miele appliances, custom cabinetry, leathered marble, butler's pantry and a family room with a hidden bar and speakeasy lounge. An elevator connects every floor, allowing the home to function as a refined family environment that instantly transforms for high-end entertaining. The subterranean wellness ecosystem features a serene indoor pool, custom porcelain spa, dry sauna and gym, built-in wet bar and wine cellar, alongside a state-of-the-art home theatre with a walkout to a private garden and two-level stone patios. Accommodations boast five luxurious bedrooms with dedicated ensuites, anchored by a primary retreat with dual French walk-in wardrobes and a 6-piece sanctuary in Silver White Honed Marble.This smart home integrates whole-home Lutron lighting and audio with premium conveniences, including an EV-ready garage with lift potential, a heated patio, and a heated driveway ready for double-gates. Offering an uncompromised entry into the affluent Forest Hill lifestyle, this elegant estate places top-tier schools, fine dining, and scenic ravines at your doorstep, while keeping Yorkville, Summerhill, and downtown just moments away.
Location
More details
- Property tax
- $54,015 (2025)
- Days on market
- 76
- Style
- 3-Storey
- Lot
- 60 × 135 Feet
- Parking
- 7 spaces · 2 garage · Attached
- Basement
- Finished with Walk-Out
- Heating
- Forced Air
- Air conditioning
- Central Air
- Neighbourhood
- Forest Hill South
- Major intersection
- Spadina Rd & Eglinton Ave W
Rooms
| Room | Level | Size (m) | Features |
|---|---|---|---|
| Recreation | Basement | 5.74 × 7.19 | window floor to ceiling, b/i bar, w/o to patio |
| Bedroom 2 | Second | 4.32 × 4.39 | walk-in closet(s), 4 pc ensuite, hardwood floor |
| Exercise Room | Basement | 4.52 × 3.38 | mirrored walls, sauna, 3 pc ensuite |
| Family Room | Main | 9.8 × 5.51 | b/i bar, w/o to terrace, gas fireplace |
| Bedroom | Basement | 4.67 × 3.2 | — |
| Dining Room | Main | 5.97 × 4.34 | combined w/living, stone floor |
| Bedroom 4 | Third | 5.92 × 3.15 | walk-in closet(s), 3 pc ensuite, hardwood floor |
| Kitchen | Main | 5.1 × 7.18 | centre island, eat-in kitchen, open concept |
| Office | Second | 4.32 × 4.39 | large window, b/i bookcase, hardwood floor |
| Living Room | Main | 6.01 × 4.83 | open concept, large window, gas fireplace |
| Primary Bedroom | Second | 5.11 × 5.92 | marble fireplace, 6 pc ensuite, walk-in closet(s) |
| Bedroom 3 | Third | 4.42 × 5.46 | walk-in closet(s), 4 pc ensuite, hardwood floor |
| Bedroom 5 | Third | 3.86 × 5.72 | walk-in closet(s), 3 pc ensuite, hardwood floor |
Details from PropTx (TRREB MLS®) via Repliers. Information deemed reliable but not guaranteed.
About Toronto
Toronto offers a neighbourhood for every lifestyle, from quiet established streets to vibrant urban districts, with the city's employment, transit and culture at hand.
Toronto market, September 2026
- Median sold price
- $835,000
- Avg. days on market
- 34
- Sale-to-list
- 99.0%
1532 residential sales. Source: TRREB MLS® data via PropTx. Aggregates only.
Similar homes nearby
Other active listings in Toronto.
- 58 Candlewood Crescent, Toronto$989,900 · 3 bed · 2 bath
- 47 Tedford Drive, Toronto$1,149,900 · 3 bed · 2 bath
- 23 Bowood Avenue, Toronto$1,700,000 · 3 bed · 2 bath
- 386 Rosewell Avenue, Toronto$3,450,000 · 4 bed · 6 bath
- 110 Chatsworth Drive, Toronto$2,298,000 · 4 bed · 2 bath
- 41 Meadowcliffe Drive, Toronto$2,149,000 · 3 bed · 5 bath