
Markham, ON
84 Andriana Crescent
$984,900
Data last updated Nov 1, 2026, 6:10 p.m. ET. By using this site you agree to our Terms of Use.

Property facts
- Price
- $984,900
- Type
- Semi-detached
- Bedrooms
- 3
- Bathrooms
- 4
- MLS®
- N12964838
- Status
- active
- Brokerage
- RE/MAX ESCARPMENT REALTY INC.
About this home
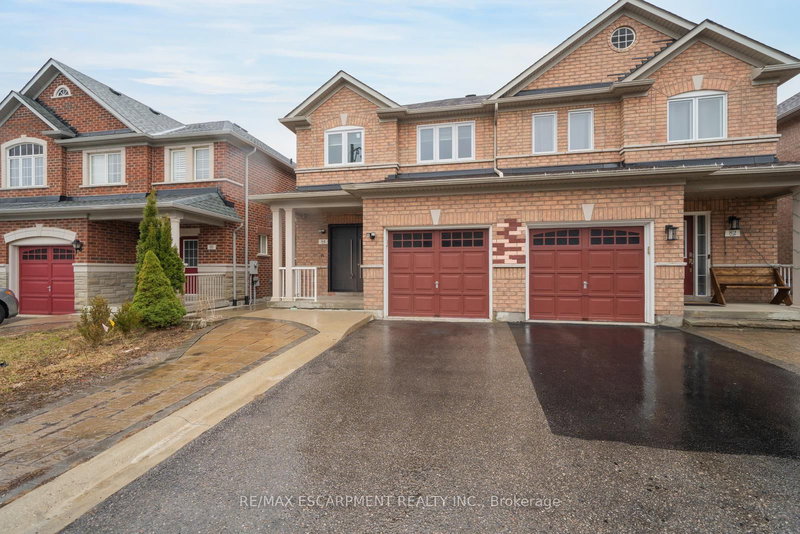
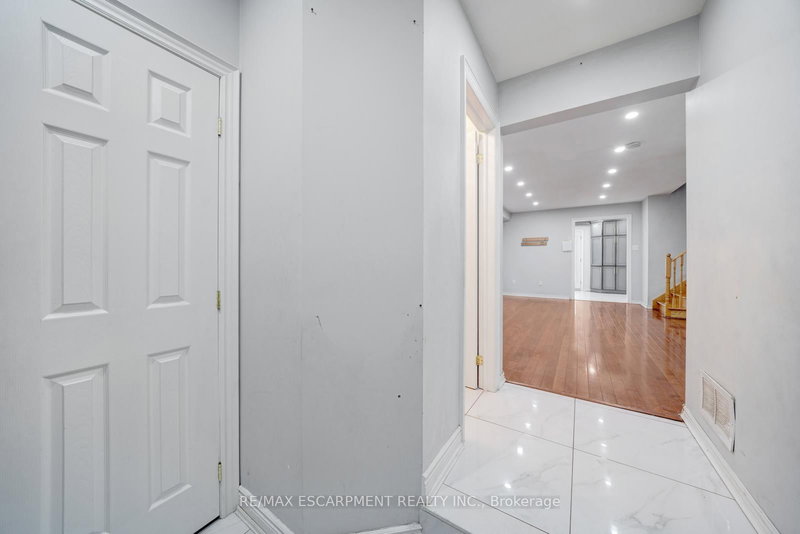
Semi-detached home with great curb appeal and a classic brick exterior, featuring 3 bedrooms, 3.5 bathrooms, and a basement with a backyard walkout! On the main floor, enjoy a spacious foyer that leads into the large living room, finished with large windows. The dining area features a walkout to the elevated deck and opens into the kitchen with ample cabinetry. Conveniently completing this floor is a powder room and inside access from the single-car garage. Make your way upstairs, where you will find the large primary suite with a walk-in closet and a private 4-piece ensuite, two additional bedrooms, including one with a walk-in closet, as well as a 4-piece bathroom and a linen closet off the hall. The basement features a large open recreation room with plenty of natural light and an ideal walkout to the backyard, a 3-piece bathroom, and abundant storage space. The backyard offers open green space, perfect for relaxing outdoors. Located near schools, parks, trails, amenities, commuting routes, golf courses, and more, your next home awaits. Property is being sold under Power of Sale. Sold as is, where is.
Location
More details
- Property tax
- $4,363 (2025)
- Days on market
- 209
- Style
- 2-Storey
- Year built
- 16-30
- Lot
- 24.61 × 103.35 Feet
- Parking
- 2 spaces · 1 garage · Attached
- Basement
- Finished with Walk-Out, Full
- Heating
- Forced Air
- Air conditioning
- Central Air
- Neighbourhood
- Box Grove
- Major intersection
- Riverwalk Drive
Rooms
| Room | Level | Size (m) | Features |
|---|---|---|---|
| Kitchen | Main | 2.39 × 3.43 | — |
| Bedroom | Second | 2.62 × 4.22 | Walk-In Closet(s) |
| Bedroom | Second | 3.05 × 3.66 | — |
| Foyer | Main | 1.96 × 3.07 | — |
| Other | Basement | 2.69 × 1.5 | — |
| Recreation | Basement | 5.77 × 8.66 | W/O To Patio |
| Bathroom | Second | 2.11 × 3.43 | 4 Pc Ensuite |
| Bathroom | Second | 1.98 × 2.29 | 4 Pc Bath |
| Bathroom | Basement | 1.6 × 2.11 | 3 Pc Bath |
| Other | Basement | 2.69 × 3.3 | — |
| Other | Basement | 2.36 × 3.48 | — |
| Primary Bedroom | Second | 3.56 × 5.36 | Walk-In Closet(s) |
| Living Room | Main | 5.77 × 6.07 | — |
| Dining Room | Main | 3.35 × 2.79 | W/O To Deck |
| Bathroom | Main | 1.4 × 1.47 | 2 Pc Bath |
| Utility Room | Basement | 1.6 × 2.9 | — |
Details from PropTx (TRREB MLS®) via Repliers. Information deemed reliable but not guaranteed.
About Markham
Markham is a city in York Region. Its Official Plan identifies areas including Markham Village, Unionville, Thornhill, Cornell and Milliken.
Markham market, September 2026
- Median sold price
- $1,050,000
- Avg. days on market
- 34
- Sale-to-list
- 99.4%
207 residential sales. Source: TRREB MLS® data via PropTx. Aggregates only.
Similar homes nearby
Other active listings in Markham.
- 46 Fred Mclaren Boulevard, Markham$1,118,000 · 3 bed · 4 bath
- 262 Wilfred Murison Avenue, Markham$999,900 · 3 bed · 4 bath
- 60 Crofting Crescent, Markham$1,288,000 · 3 bed · 3 bath
- 51 Yale Lane, Markham$908,000 · 3 bed · 4 bath
- 602 Cornell Centre Boulevard, Markham$938,000 · 3 bed · 3 bath
- 15 Zeng Cheng Drive, Markham$999,000 · 3 bed · 4 bath