
Mulmur, ON
836081 4th Line E
$1,749,000
Data last updated Oct 30, 2026, 11:10 a.m. ET. By using this site you agree to our Terms of Use.
Property facts
- Price
- $1,749,000
- Type
- Detached
- Bedrooms
- 4
- Bathrooms
- 3
- MLS®
- X13061644
- Status
- active
- Brokerage
- ROYAL LEPAGE RCR REALTY
About this home
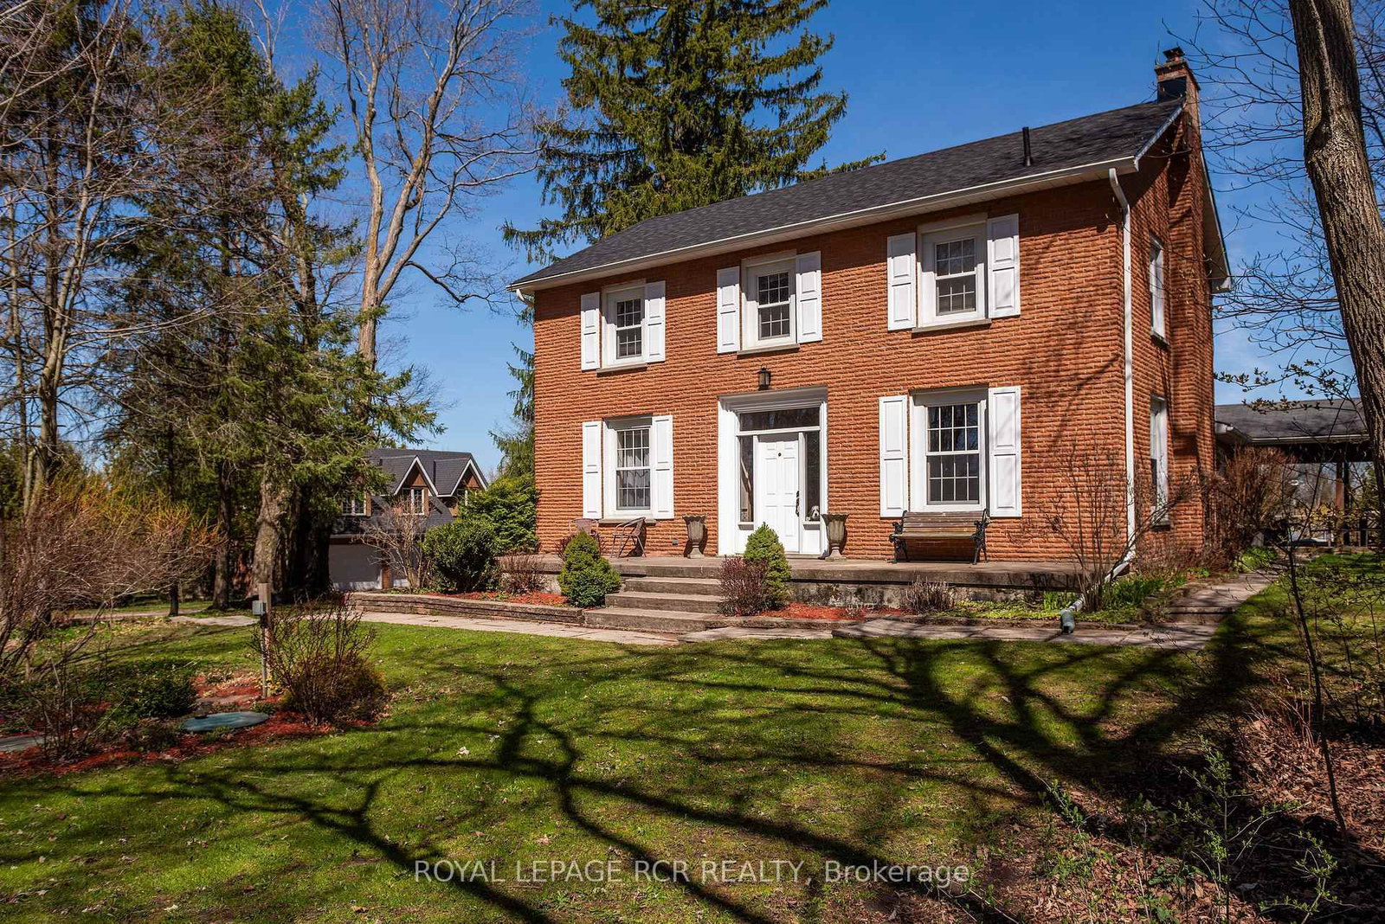
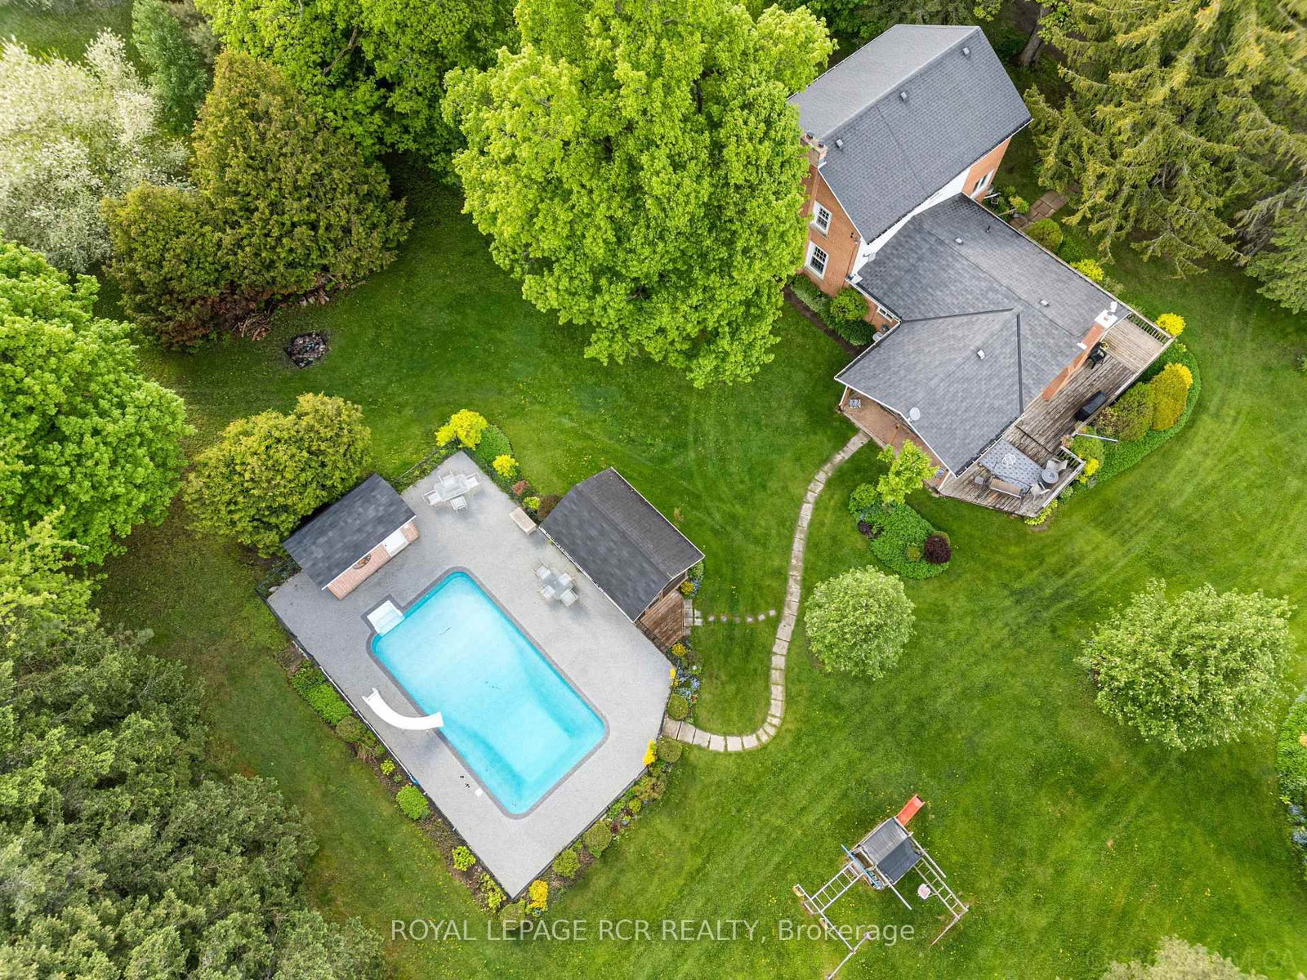
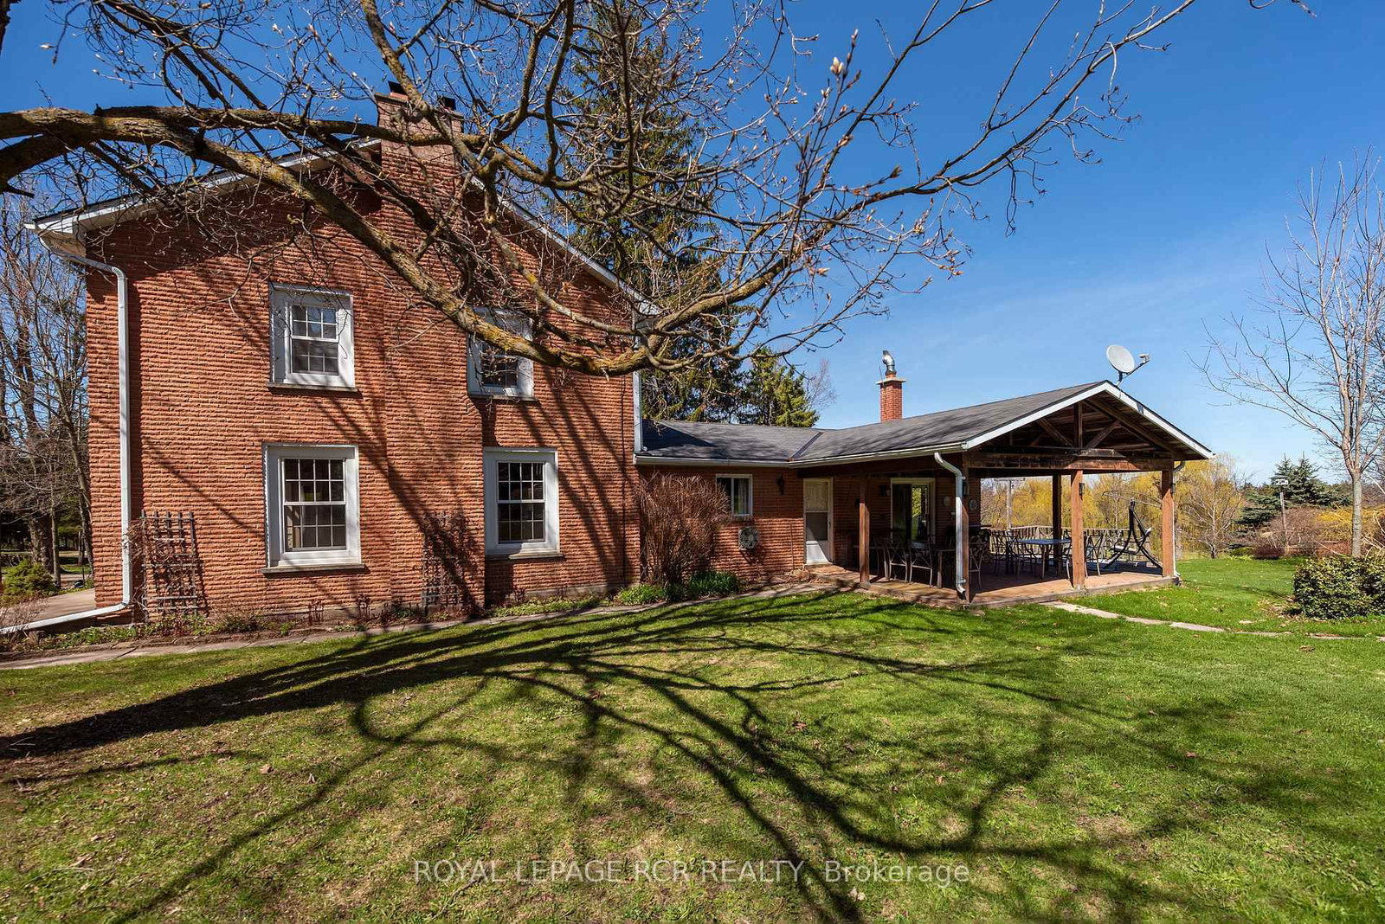
A maple tree lined driveway welcomes you to a 65 acre park setting in the rolling hills of Mulmur. This is Baie Manor, a fabulous country retreat with beautiful walking trails, ponds, and a variety of mature trees throughout the property. The century home offers four bedrooms, country kitchen, living room with wood-burning fireplace and a covered porch overlooking the tennis court and swimming pool. The family room off the back offers a wood-burning insert to warm you up after a gorgeous country walk in the fall. There are two out buildings 40' x 24' and 20' x 20' on the property to store your equipment and hobby activities. The property also offers a coach house with two bedrooms, bathroom, kitchen, living area with a gas fireplace and gorgeous views, situated over the three car garage. Conveniently located on a paved road, the property is close to local favourites like Mrs. Mitchell's restaurant and nearby amenities at Maple Grove Farm. Outdoor enthusiasts will appreciate easy access to Mansfield Outdoor Centre, Mansfield Ski Club, Mad River Golf Club and Mono Cliffs Provincial Park - the area is perfect for gravel bike riding, mountain biking, hiking, snowshoeing, and skiing. Come and see this wonderful four-season property!
Location
More details
- Property tax
- $9,912 (2025)
- Days on market
- 184
- Style
- 2-Storey
- Lot
- 667.04 × 2366.52 Feet
- Parking
- 13 spaces · 3 garage · Detached
- Basement
- Unfinished
- Heating
- Forced Air
- Air conditioning
- None
- Neighbourhood
- Rural Mulmur
- Major intersection
- 4th Line and 89
Rooms
| Room | Level | Size (m) | Features |
|---|---|---|---|
| Dining Room | Main | 4.1 × 3.02 | window, wainscoting, broadloom |
| Family Room | Main | 6.95 × 4.12 | w/o to patio, fireplace, window |
| Living Room | Main | 7.39 × 4.06 | fireplace, large window, broadloom |
| Recreation | Lower | 8.98 × 6.45 | Unfinished |
| Bedroom | Main | 4.74 × 4.02 | closet, broadloom |
| Bedroom 3 | Second | 3.98 × 2.82 | walk-in closet(s), broadloom, window |
| Primary Bedroom | Second | 4.92 × 3.96 | semi ensuite, large closet, window |
| Other | Lower | 9.44 × 6.85 | Unfinished |
| Bedroom 2 | Second | 3.98 × 3.02 | walk-in closet(s), broadloom, window |
| Kitchen | Main | 4.62 × 4.23 | family size kitchen, eat-in kitchen, window |
Details from PropTx (TRREB MLS®) via Repliers. Information deemed reliable but not guaranteed.