
London North, ON
836 Manchester Road
$829,900
Data last updated Oct 30, 2026, 7:40 p.m. ET. By using this site you agree to our Terms of Use.


Property facts
- Price
- $829,900
- Type
- Detached
- Bedrooms
- 2
- Bathrooms
- 4
- MLS®
- X13629198
- Status
- active
- Brokerage
- LIMELIGHT REALTY INC.
About this home
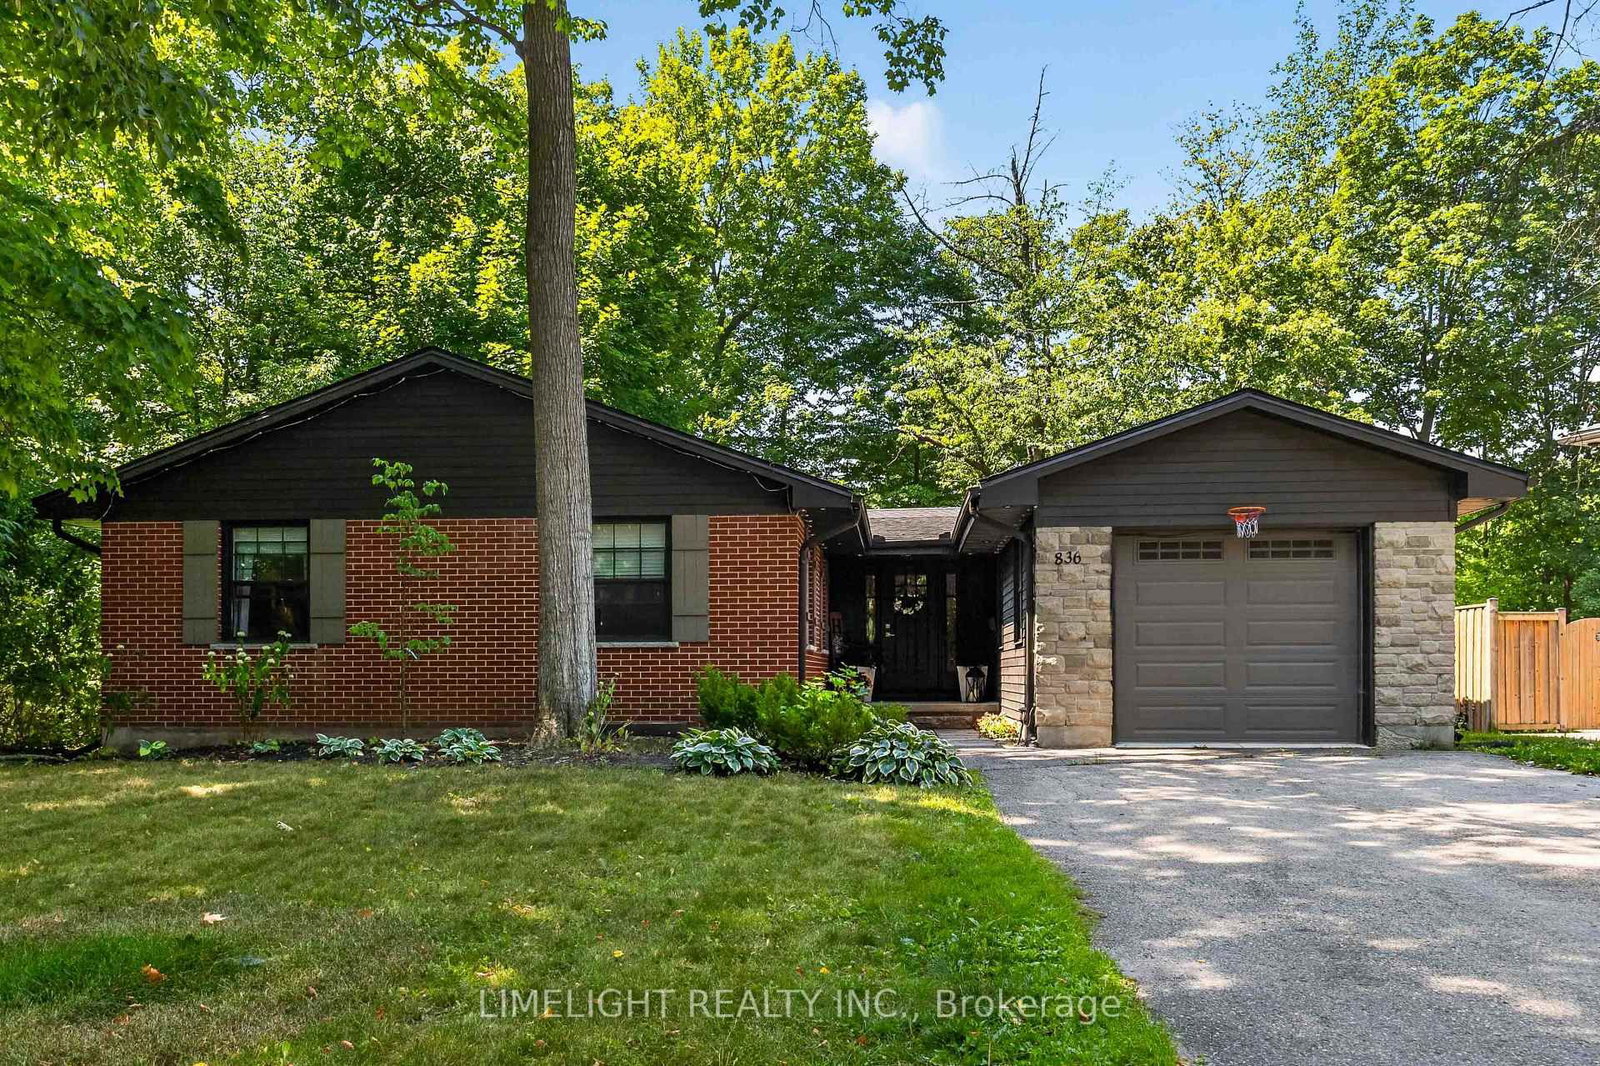
Renovated from top to bottom with over $200,000 in upgrades, this move-in-ready 2+2 bedroom, 4-bathroom ranch is located on a mature, tree-lined lot in Hunt Club. The home offers more than 3,000 sq. ft. of finished living space. The main floor features an open-concept kitchen with quartz countertops and stainless steel appliances, a living room with a gas fireplace and floor-to-ceiling tile surround, and a formal dining area. Both main-floor bedrooms have private ensuites.A large rear deck overlooks the fully fenced and professionally landscaped backyard. Surrounded by mature trees, the yard offers excellent privacy and plenty of space for relaxing, entertaining, or enjoying the outdoors. The finished lower level includes a second kitchen, two additional bedrooms, a spacious recreation room, a 4-piece bathroom, and a separate entrance with its own staircase. Major updates include the roof, windows, insulation, electrical, plumbing, furnace, air conditioning, furnace, kitchens, bathrooms, flooring, doors and much more.
Location
More details
- Property tax
- $6,957 (2025)
- Days on market
- 91
- Style
- Bungalow
- Lot
- 70 × 130 Feet
- Parking
- 4 spaces · 1 garage · Attached
- Basement
- Separate Entrance, Finished
- Heating
- Forced Air
- Air conditioning
- Central Air
- Neighbourhood
- North L
- Major intersection
- Manchester Rd & Ivanhill Rd
Rooms
| Room | Level | Size (m) | Features |
|---|---|---|---|
| Dining Room | Main | 6.4 × 3.66 | Formal Rm |
| Bedroom 3 | Lower | 3.66 × 3.35 | — |
| Bedroom 2 | Main | 3.66 × 3.66 | — |
| Great Room | Main | 7.93 × 6.1 | gas fireplace, sliding doors |
| Kitchen | Lower | 5.49 × 2.13 | Combined w/Laundry |
| Living Room | Lower | 6.4 × 5.49 | — |
| Kitchen | Main | 4.27 × 12 | stainless steel appl, quartz counter, centre island |
| Mud Room | Main | 2.43 × 3.04 | — |
| Primary Bedroom | Main | 4.27 × 3.66 | walk-in closet(s), 3 pc ensuite |
Details from PropTx (TRREB MLS®) via Repliers. Information deemed reliable but not guaranteed.