
Brampton, ON
8351 Mclaughlin Road S
$299,000
Data last updated Oct 30, 2026, 10:50 a.m. ET. By using this site you agree to our Terms of Use.


Property facts
- Price
- $299,000
- Type
- condo apartment
- Bedrooms
- 1
- Bathrooms
- 1
- MLS®
- W13840188
- Status
- active
- Brokerage
- ROYAL LEPAGE SIGNATURE REALTY
About this home
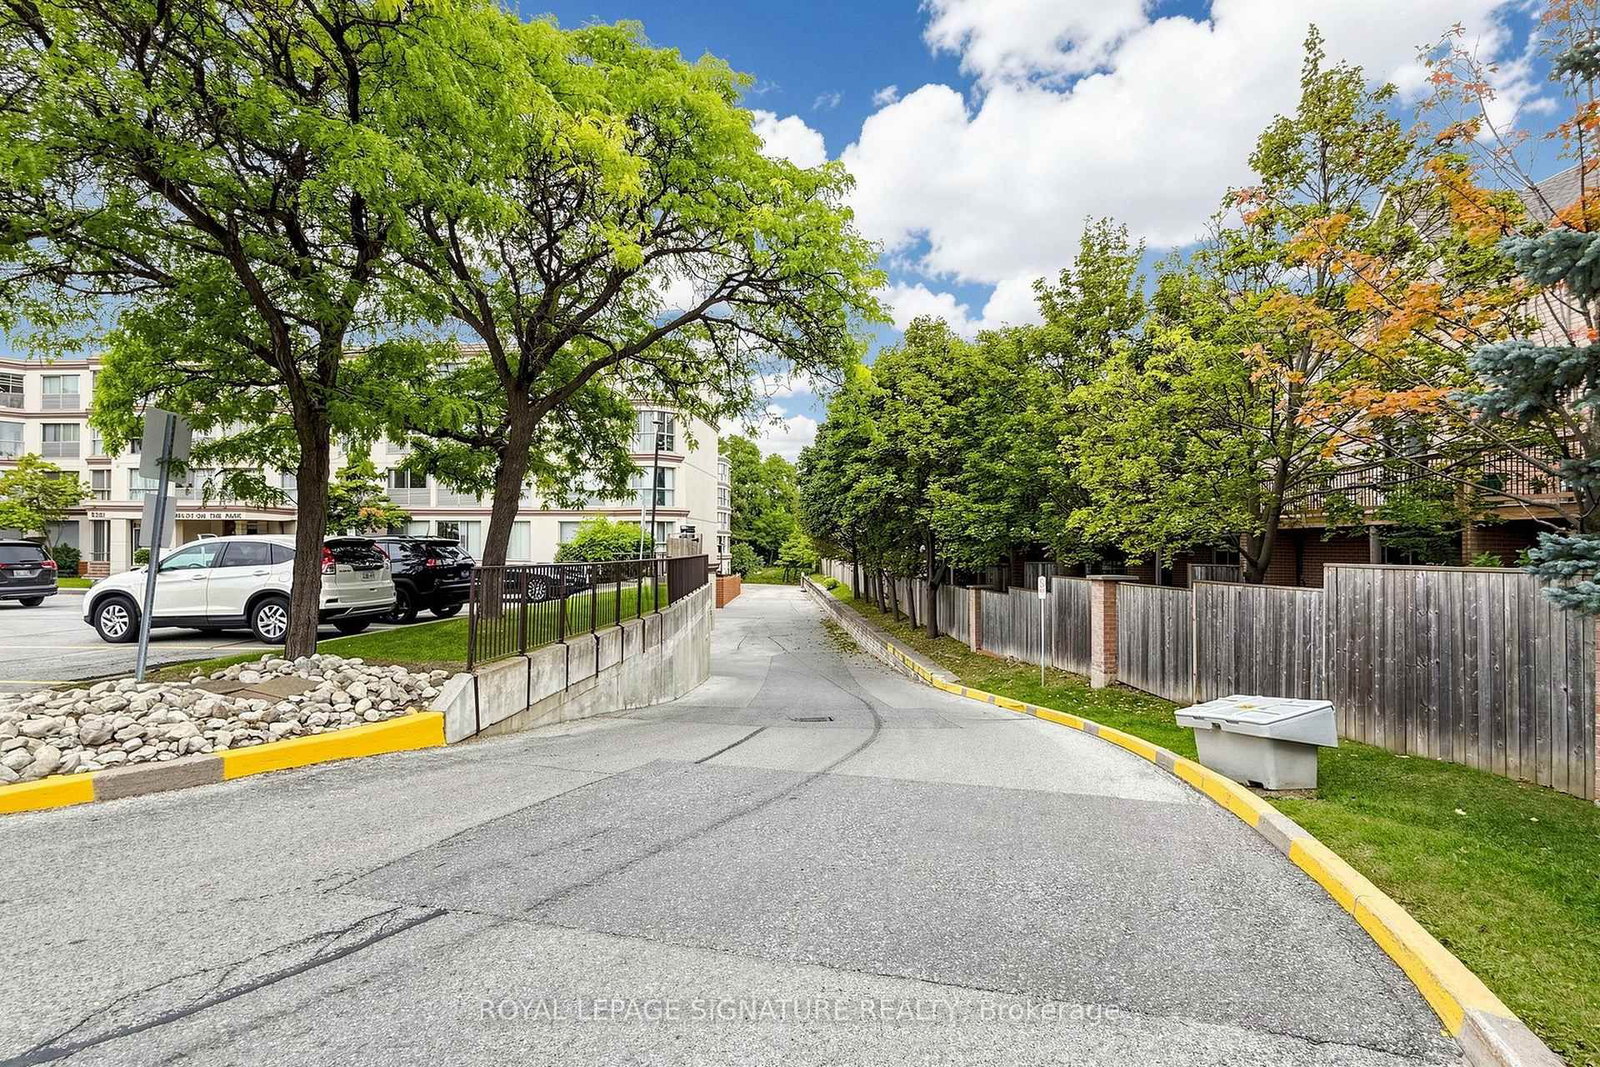
**Welcome to Camelot on the Park!** Ideally situated between Shoppers World and historic Downtown Brampton, this well-located community offers the perfect blend of convenience, lifestyle and comfort. Enjoy easy access to **elementary and secondary schools, Sheridan College, community centres, shopping, dining and public transit**, with Brampton GO and local transit conveniently nearby. Spend your weekends exploring the local farmers' markets, enjoying year-round cultural events at beautiful Gage Park, or taking a scenic stroll along the Credit River. Residents enjoy an impressive selection of **resort-style amenities and social spaces**, including a backyard gazebo and BBQ area, hobby workshop, community event nights, and a spacious party room complete with a bar and kitchen - ideal for entertaining family and friends and 2 overnight guest suite adds convenience for visiting family and guests, while ample visitor parking makes entertaining easy. Additional features include **underground parking, storage locker, bike rack, all included. **Low maintenance fees include Heat, Hydro and Water**, providing exceptional convenience and value.**A fantastic opportunity to enjoy a connected community, excellent amenities and a convenient Brampton location - all in one place.** Beautiful Place to Call Home.
Location
More details
- Property tax
- $1,969 (2025)
- Days on market
- 32
- Style
- Apartment
- Year built
- 31-50
- Parking
- 1 spaces · 1 garage · Underground
- Maintenance fee
- $572/mo
- Basement
- None
- Heating
- Forced Air
- Air conditioning
- Central Air
- Exposure
- South West
- Neighbourhood
- Brampton South
- Major intersection
- Mclaughlin & Steeles
Rooms
| Room | Level | Size (m) | Features |
|---|---|---|---|
| Living Room | Main | 7.24 × 4.52 | tile floor, combined w/dining |
| Primary Bedroom | Main | 7.24 × 4.52 | tile floor, combined w/living, open concept |
| Bedroom | Main | 3.08 × 4.62 | tile floor, b/i closet |
| Laundry | Main | 3.4 × 2.06 | — |
Details from PropTx (TRREB MLS®) via Repliers. Information deemed reliable but not guaranteed.