
Metcalfe, ON
8351 Lourdes Way
$1,399,000
Data last updated Oct 30, 2026, 9:40 a.m. ET. By using this site you agree to our Terms of Use.


Property facts
- Price
- $1,399,000
- Type
- Detached
- Bedrooms
- 4
- Bathrooms
- 4
- MLS®
- X13787892
- Status
- active
- Brokerage
- ROYAL LEPAGE TEAM REALTY
About this home
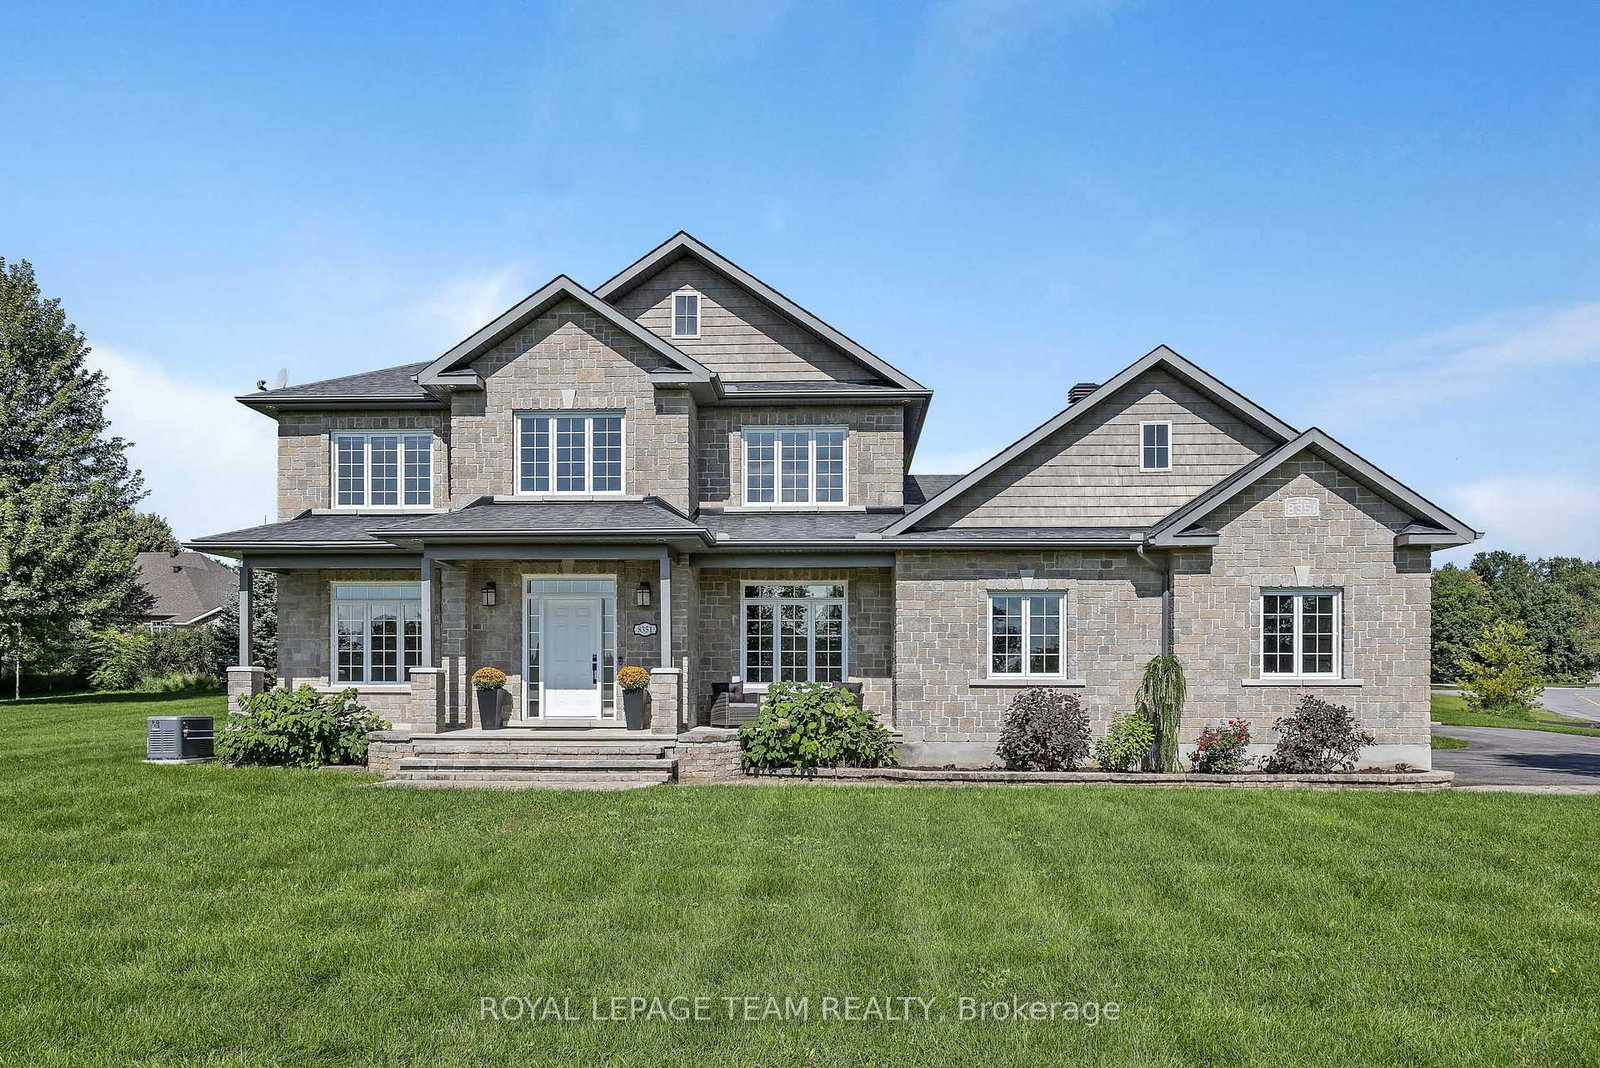
Timeless and classic, this exceptional home is warm, welcoming and ready for its next family. A gracious two storey foyer is bathed in natural light showcasing newly refinished natural hardwood flooring. Formal living and dining areas boast large windows overlooking the front gardens. Lovely family room with gas fireplace opens seamlessly to a well appointed kitchen with a generous eating area. Loads of cabinets for all your storage needs also include a highly functional pantry cabinet. An additional beverage bar area as well as the spacious island allows for multi-person food prep and informal dining. Patio doors lead to the rear yard. Private office with french doors offers convenient access to the main floor powder room. This main floor office can easily flex into a child's playroom or handy guest room. You will love the family entrance from the three car garage. Coveted built in cabinets provide the perfect drop zone as well as giving organization to a busy entry point. On the second floor, the primary bedroom is complete with a 5pc ensuite and large walk in closet. Thanks to the large windows, the three additional bedrooms are bright and airy. Spacious main bath. Convenient second floor laundry. In the lower level, a wonderful family/games room area will host many great events and activities. A possible 5th bedroom/ home gym and stylish 4pc bath make this level an excellent teen retreat. Enviable 3 car garage. Full home generator. Lovely garden shed. Situated in a quiet community. A wonderful place to call home.
Location
More details
- Property tax
- $5,791 (2026)
- Days on market
- 46
- Style
- 2-Storey
- Year built
- 16-30
- Lot
- 201.43 × 176.68 Feet
- Parking
- 9 spaces · 3 garage · Attached
- Basement
- Finished, Full
- Heating
- Forced Air
- Air conditioning
- Central Air
- Neighbourhood
- Metcalfe
- Major intersection
- Victoria Street and Glenwood Drive
Rooms
| Room | Level | Size (m) | Features |
|---|---|---|---|
| Other | Ground | 4 × 2.68 | — |
| Laundry | Second | 2.29 × 1.56 | — |
| Bathroom | Basement | 3.32 × 1.52 | 4 Pc Bath |
| Kitchen | Ground | 4.3 × 3.17 | — |
| Dining Room | Ground | 3.96 × 3.38 | — |
| Family Room | Ground | 4.76 × 4.3 | — |
| Powder Room | Ground | 1.52 × 1.52 | — |
| Primary Bedroom | Second | 4.76 × 3.38 | — |
| Bedroom 4 | Second | 3.51 × 2.84 | — |
| Bathroom | Second | 3.41 × 2.23 | 4 Pc Bath |
| Bathroom | Second | 3.39 × 2.47 | 5 Pc Ensuite |
| Bedroom 3 | Second | 3.54 × 3.35 | — |
| Foyer | Ground | 2.65 × 2.17 | — |
| Other | Second | 2.59 × 2.04 | Walk-In Closet(s) |
| Mud Room | Ground | 2.16 × 2.14 | — |
| Bedroom | Basement | 4.18 × 3.48 | — |
| Recreation | Basement | 10.36 × 6.86 | — |
| Bedroom 2 | Second | 3.66 × 3.6 | — |
| Office | Ground | 3.6 × 3.35 | — |
| Living Room | Ground | 3.6 × 3.14 | — |
Details from PropTx (TRREB MLS®) via Repliers. Information deemed reliable but not guaranteed.