
Bradford West Gwillimbury, ON
83 Vasey Road
$1,499,999
Data last updated Oct 30, 2026, 6:20 p.m. ET. By using this site you agree to our Terms of Use.


Property facts
- Price
- $1,499,999
- Type
- Detached
- Bedrooms
- 5
- Bathrooms
- 6
- MLS®
- N13846494
- Status
- active
- Brokerage
- RIGHT AT HOME REALTY
About this home
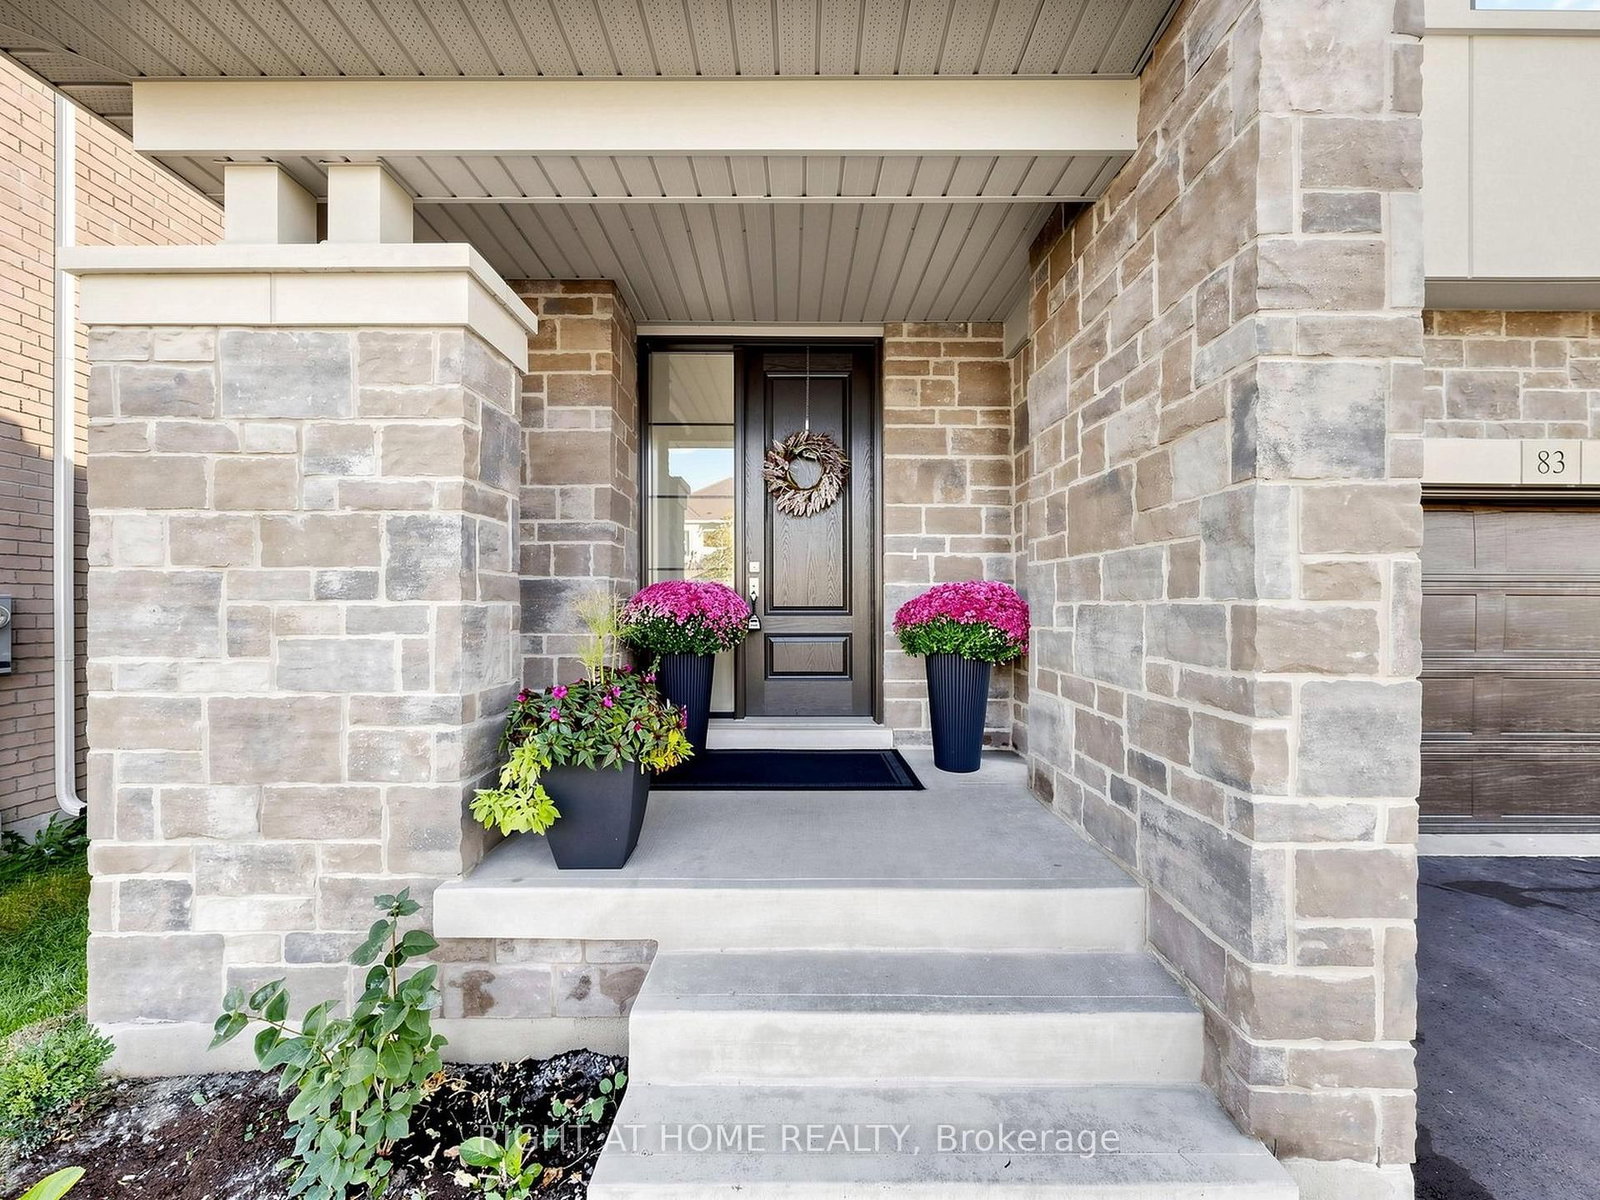
Welcome to this exceptional 2 year old modern luxury residence offering approx. 3,200 sq ft above grade plus 1,400 sq ft of beautifully finished basement living space with legal apartment + In law suite. Designed for luxury family living, multi-generational living and income potential, this impressive home features 5+3 bedrooms, 4+2 bathrooms and 3 kitchens, including a BRAND NEW legal rentable apartment and in-law suite.The striking exterior showcases modern stone and stucco, oversized windows, an impressive 8-ft fiberglass front door with full-height sidelight and parking for 6 vehicles. Inside, 10-ft main-floor and 9-ft second-floor ceilings create a bright, sophisticated atmosphere. Premium finishes include 5.5" hardwood flooring, 8-ft doors, upgraded 7.5" modern baseboards, smooth ceilings, pot lights and custom architectural arches.The stunning open-concept living space features a dramatic great room with custom built-ins, quartz counters, elegant arch details and a gas fireplace framed in marble. The designer kitchen offers quartz countertops, extended cabinetry with gold hardware, Zellige-style backsplash, pot filler and built-in incinerator, with French door walkout to the fully fenced south-facing backyard.A custom playroom/office with striking 8-ft black French doors adds versatility. The luxurious primary suite features a 10-ft tray ceiling, his-and-hers closets and spa-inspired ensuite with soaker tub, glass shower and 24" x 24" polished Nero Black porcelain tile.Additional highlights include a 24" x 48" polished porcelain foyer, oak staircase with modern black metal pickets, built-in window coverings and light-filtering roller shades throughout.Ideally located within walking distance to Walmart, Food Basics, Bradford Leisure Centre and parks. A rare opportunity offering exceptional style, space, flexibility and income potential.
Location
More details
- Property tax
- $7,576 (2026)
- Days on market
- 30
- Style
- 2-Storey
- Year built
- New
- Lot
- 40 × 100 Feet
- Parking
- 6 spaces · 2 garage · Attached
- Basement
- Apartment, Finished, Separate Entrance
- Heating
- Forced Air
- Air conditioning
- Central Air
- Neighbourhood
- Bradford
- Major intersection
- HOLLAND ST & LANGFORD ROAD
Rooms
| Room | Level | Size (m) | Features |
|---|---|---|---|
| Kitchen | Ground | 4.85 × 4.45 | hardwood floor, backsplash, large window |
| Library | Ground | 4.22 × 2.64 | large window, french doors, combined w/living |
| Dining Room | Ground | 4.85 × 3.05 | hardwood floor, large window, combined w/living |
| Laundry | Ground | 2.44 × 2.74 | porcelain floor, laundry sink, backsplash |
| Living Room | Ground | 3.66 × 4.27 | large window, combined w/dining, hardwood floor |
| Primary Bedroom | Second | 4.85 × 4.57 | large window, 4 pc ensuite, his and hers closets |
| Bedroom 3 | Second | 3.66 × 4.6 | large window, walk-in closet(s), hardwood floor |
| Bedroom 5 | Ground | 4.22 × 3.33 | french doors, hardwood floor, large window |
| Great Room | Ground | 4.32 × 4.45 | gas fireplace, b/i shelves, large window |
| Bedroom 2 | Second | 3.66 × 4.37 | 4 pc bath, hardwood floor, large window |
| Breakfast | Ground | 4.85 × 4.45 | w/o to garden, combined w/kitchen, french doors |
| Bedroom 4 | Ground | 4.27 × 5.28 | 4 pc ensuite, hardwood floor, walk-in closet(s) |
Details from PropTx (TRREB MLS®) via Repliers. Information deemed reliable but not guaranteed.