
Markham, ON
83 Squire Bakers Lane
$4,000
Data last updated Oct 30, 2026, 12:30 p.m. ET. By using this site you agree to our Terms of Use.


Property facts
- Price
- $4,000
- Type
- Detached
- Bedrooms
- 3
- Bathrooms
- 4
- MLS®
- N14091710
- Status
- active
- Brokerage
- RE/MAX EXCEL REALTY LTD.
About this home
Beautiful Home with Private Backyard Oasis & Inground Pool! Enjoy the perfect blend of comfort, style, and outdoor living in this spacious upper-level residence featuring 3 bedrooms and 2 bathrooms. The home has been thoughtfully upgraded with a large kitchen, updated bathrooms, modern tile, upgraded laundry room, newer roof, and more, offering a fresh and move-in-ready living experience. Step outside to your private, beautifully landscaped backyard paradise, set on an impressive 169'+ deep lot. Enjoy your own summer oasis with a sparkling inground pool and golf setup, perfect for relaxing, entertaining, and making the most of the warmer months. Ideally located just minutes from Markham Stouffville Hospital, Rouge Valley Park Trail, and Highway 407, with highly regarded Franklin Street Public School and Bill Hogarth Secondary School nearby. A rare rental opportunity offering a beautifully updated home, exceptional outdoor space, and a convenient Markham location.
Location
More details
- Days on market
- 13
- Style
- Sidesplit 4
- Lot
- 61.05 × 150.68 Feet
- Parking
- 4 spaces · 2 garage · Built-In
- Basement
- Finished
- Heating
- Forced Air
- Air conditioning
- Central Air
- Neighbourhood
- Sherwood-Amberglen
- Major intersection
- Hwy 7 & Wootten Way
Rooms
| Room | Level | Size (m) | Features |
|---|---|---|---|
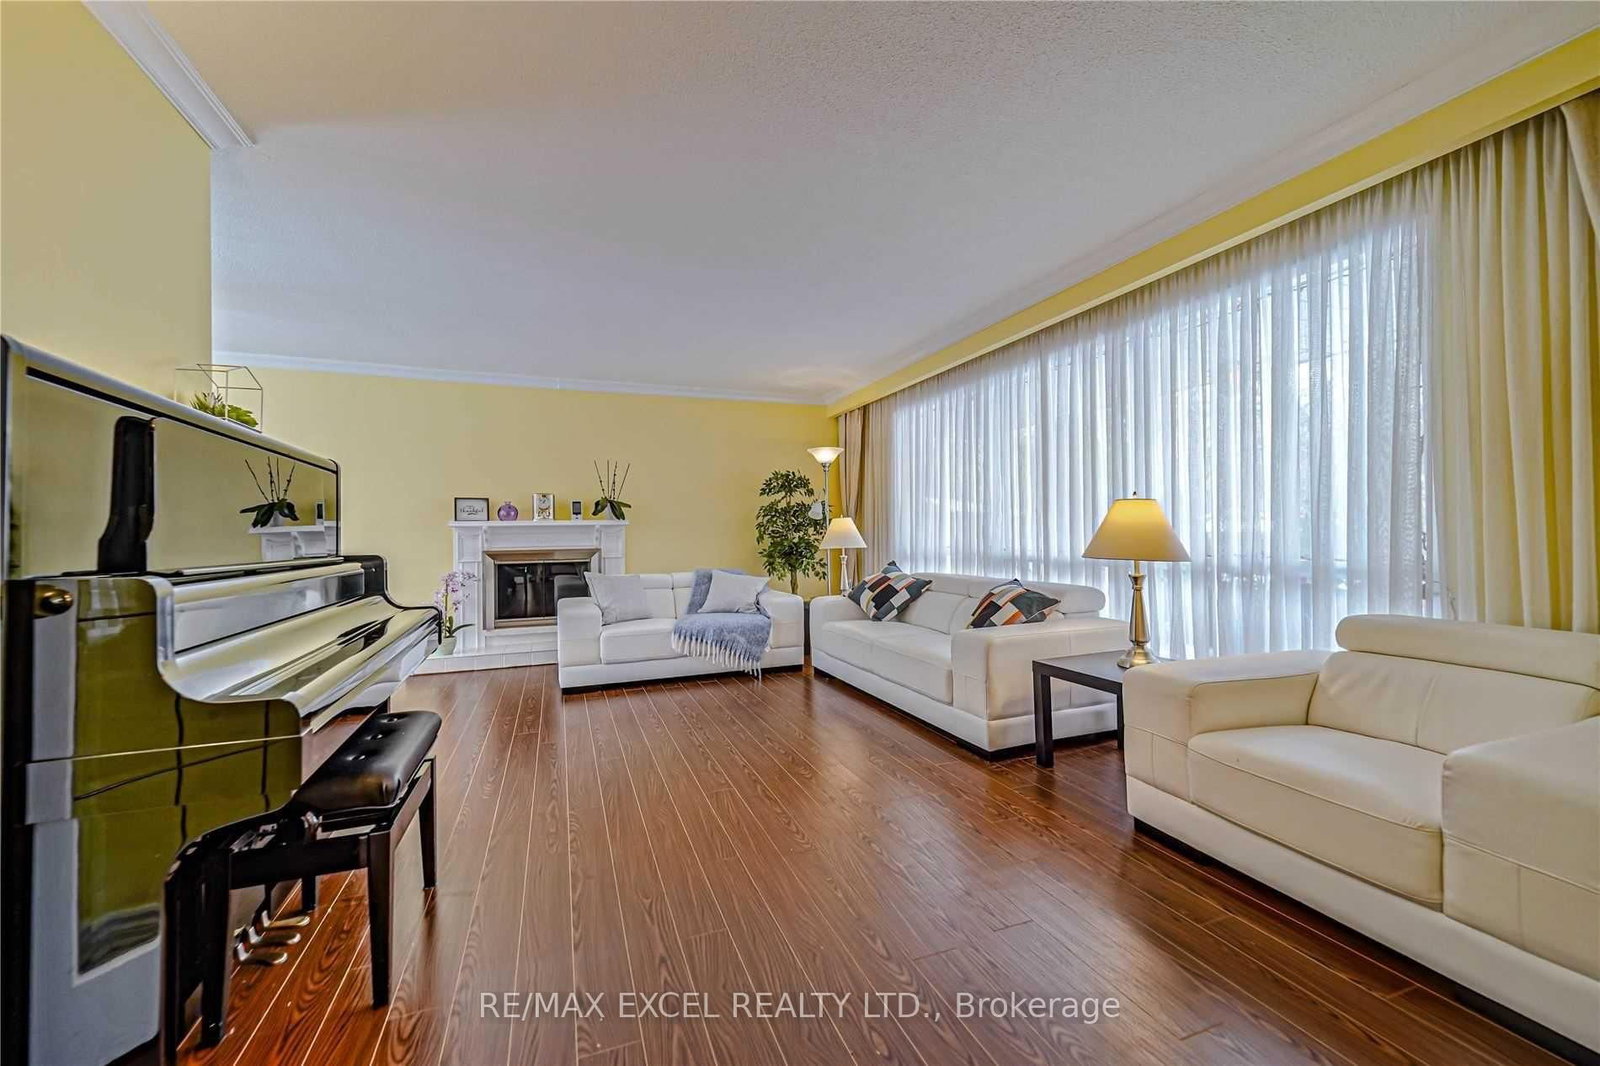
| Living Room | Main | 5.85 × 4.03 | laminate, fireplace, combined w/dining |
| Family Room | Lower | 5.73 × 4.42 | Laminate |
| Kitchen | Main | 3.39 × 4.48 | eat-in kitchen, w/o to yard, stainless steel appl |
| Dining Room | Main | 3.45 × 3.37 | laminate, large window, combined w/living |
| Bedroom 2 | Upper | 3.2 × 2.89 | laminate, closet |
| Bedroom | Basement | — | laminate, 3 pc ensuite |
| Recreation | Basement | 7.34 × 3.72 | laminate, window |
| Bedroom 3 | Upper | 3.2 × 3.89 | laminate, closet |
| Primary Bedroom | Upper | 5.53 × 3.43 | laminate, ensuite bath, closet |
Details from PropTx (TRREB MLS®) via Repliers. Information deemed reliable but not guaranteed.