
Brampton, ON
83 Skegby Road
$2,900
Data last updated Oct 30, 2026, 12:20 p.m. ET. By using this site you agree to our Terms of Use.

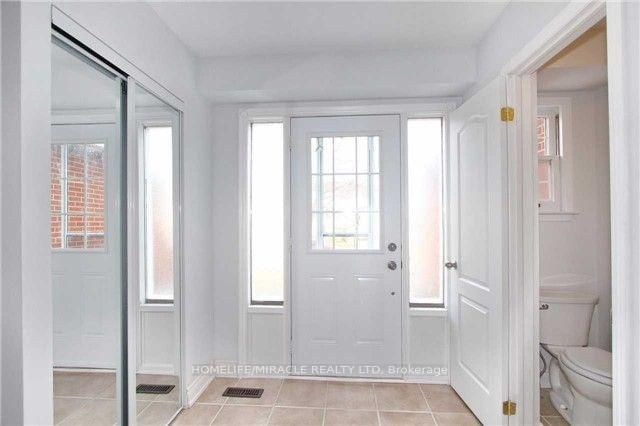

Property facts
- Price
- $2,900
- Type
- Semi-detached
- Bedrooms
- 4
- Bathrooms
- 4
- MLS®
- W14032162
- Status
- active
- Brokerage
- HOMELIFE/MIRACLE REALTY LTD
About this home
Welcome to this wonderful home offering comfort, space, and convenience for your family! This inviting property features Semi Detached 2 Storey Located North Neighborhood Of Brampton 4 spacious bedrooms and 2.5 bathrooms, providing plenty of room for comfortable family living. 4 generously sized bedrooms 2.5 bathrooms for added convenience Spacious layout ideal for families. Perfect for families seeking comfort and space. Primary Bedroom is with 4 PC Ensuite Available for lease starting November 1, 2026. Close to 410, Shopping, Parks, Schools.
Location
More details
- Days on market
- 17
- Style
- 2-Storey
- Lot
- 30 × 100 Feet
- Parking
- 2 spaces · 1 garage · Attached
- Basement
- Finished
- Heating
- Forced Air
- Air conditioning
- Central Air
- Neighbourhood
- Brampton North
- Major intersection
- Williams Parkway / Kennedy Road
Rooms
| Room | Level | Size (m) | Features |
|---|---|---|---|
| Dining Room | Main | 3.31 × 2.5 | hardwood floor, combined w/living |
| Living Room | Main | 5.65 × 3.2 | hardwood floor, combined w/dining, w/o to deck |
| Bedroom 2 | Second | 3.24 × 2.75 | Laminate |
| Kitchen | Main | 5.8 × 2.83 | ceramic floor, eat-in kitchen |
| Bedroom 4 | Second | 2.95 × 2.93 | Laminate |
| Primary Bedroom | Second | 5.1 × 3.45 | 4 Pc Ensuite |
| Bedroom 3 | Second | 3.92 × 2.79 | Laminate |
Details from PropTx (TRREB MLS®) via Repliers. Information deemed reliable but not guaranteed.