
Aurora, ON
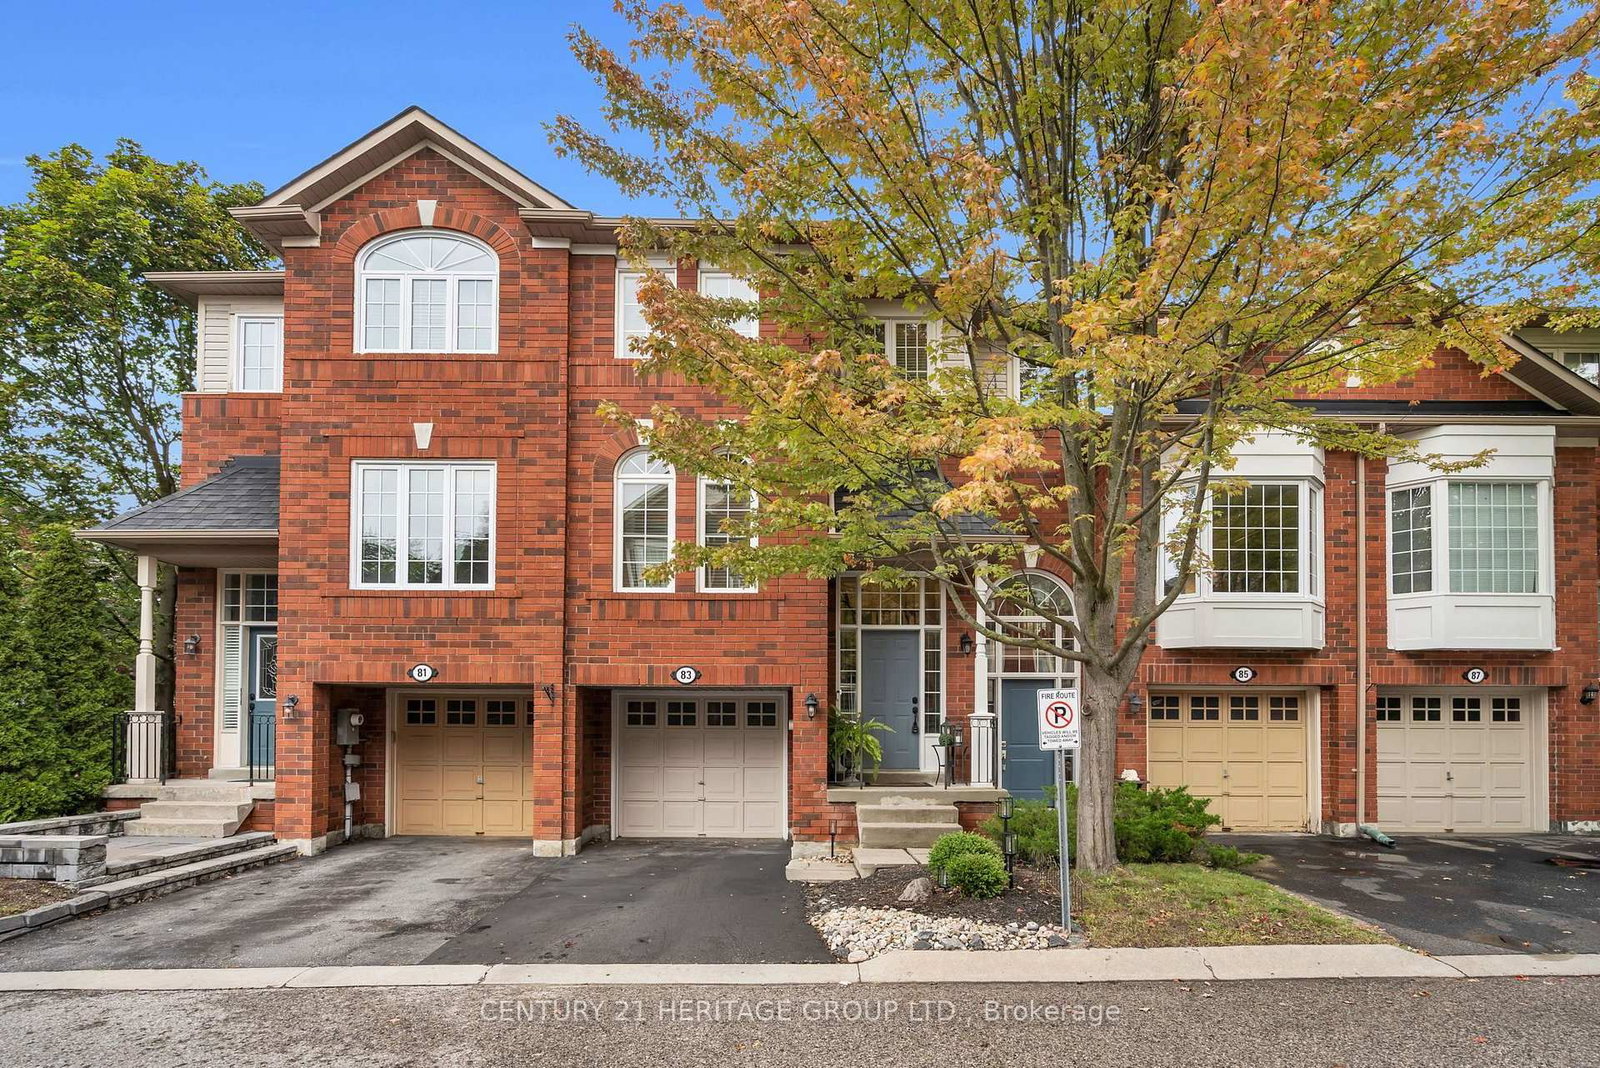
83 Mosaics Avenue
$759,900
Data last updated Oct 30, 2026, 4:10 a.m. ET. By using this site you agree to our Terms of Use.


Property facts
- Price
- $759,900
- Type
- condo townhouse
- Bedrooms
- 3
- Bathrooms
- 3
- MLS®
- N14097186
- Status
- active
- Brokerage
- CENTURY 21 HERITAGE GROUP LTD.
About this home
Welcome to 83 Mosaics Ave! Truly a beautifully maintained townhouse nestled in the heart of Aurora's sought-after Mosaics community. Surrounded by mature trees and ideally located close to everyday conveniences, this inviting 3-bedroom, 3-bathroom home offers comfort, style, and a setting that's hard to beat. From the moment you step inside, you're greeted by a welcoming formal entry that opens into a bright and spacious main floor. The open-concept layout is filled with natural light thanks to large windows and desirable southern exposure, while smooth ceilings and elegant crown moulding add a polished finishing touch.The well-appointed kitchen features stainless steel appliances, ample workspace, and a custom eat-in island perfect for casual meals or entertaining. Step outside to the private back deck and enjoy an easy extension of your living space.Upstairs, the generous primary bedroom provides a relaxing retreat with a walk-in closet and private ensuite, complemented by two additional well-sized bedrooms.The walk-out lower level is a standout, featuring a cozy gas fireplace and direct access to the peaceful, private backyard-perfect for relaxing, entertaining, or enjoying quiet evenings at home.Freshly painted and lovingly maintained, this home also offers added peace of mind with a brand-new furnace and air conditioning system!
Location
More details
- Property tax
- $3,793 (2025)
- Days on market
- 11
- Style
- 3-Storey
- Parking
- 2 spaces · 1 garage · Attached
- Maintenance fee
- $305/mo
- Basement
- Finished with Walk-Out
- Heating
- Forced Air
- Air conditioning
- Central Air
- Exposure
- North
- Neighbourhood
- Aurora Highlands
- Major intersection
- Yonge & Murray
Rooms
| Room | Level | Size (m) | Features |
|---|---|---|---|
| Bedroom 2 | Second | 2.66 × 3.57 | hardwood floor, large window, overlooks backyard |
| Recreation | Lower | 3.29 × 4.39 | vinyl floor, w/o to yard, gas fireplace |
| Kitchen | Main | 2.84 × 2.97 | stainless steel appl, overlooks backyard, eat-in kitchen |
| Living Room | Main | 3.58 × 4.12 | open concept, hardwood floor, combined w/dining |
| Primary Bedroom | Second | 3.32 × 4.6 | hardwood floor, 3 pc ensuite, walk-in closet(s) |
| Bedroom 3 | Second | 2.32 × 3.12 | hardwood floor, large window, overlooks backyard |
| Breakfast | Main | 2.24 × 2.57 | tile floor, w/o to balcony, combined w/kitchen |
| Dining Room | Main | 3.47 × 3.33 | open concept, hardwood floor, combined w/living |
Details from PropTx (TRREB MLS®) via Repliers. Information deemed reliable but not guaranteed.