
Toronto, ON
83 Mondeo Drive
$689,900
Data last updated Oct 30, 2026, 6:20 p.m. ET. By using this site you agree to our Terms of Use.


Property facts
- Price
- $689,900
- Type
- condo townhouse
- Bedrooms
- 2
- Bathrooms
- 2
- MLS®
- E14088346
- Status
- active
- Brokerage
- RE/MAX REAL ESTATE CENTRE INC.
About this home
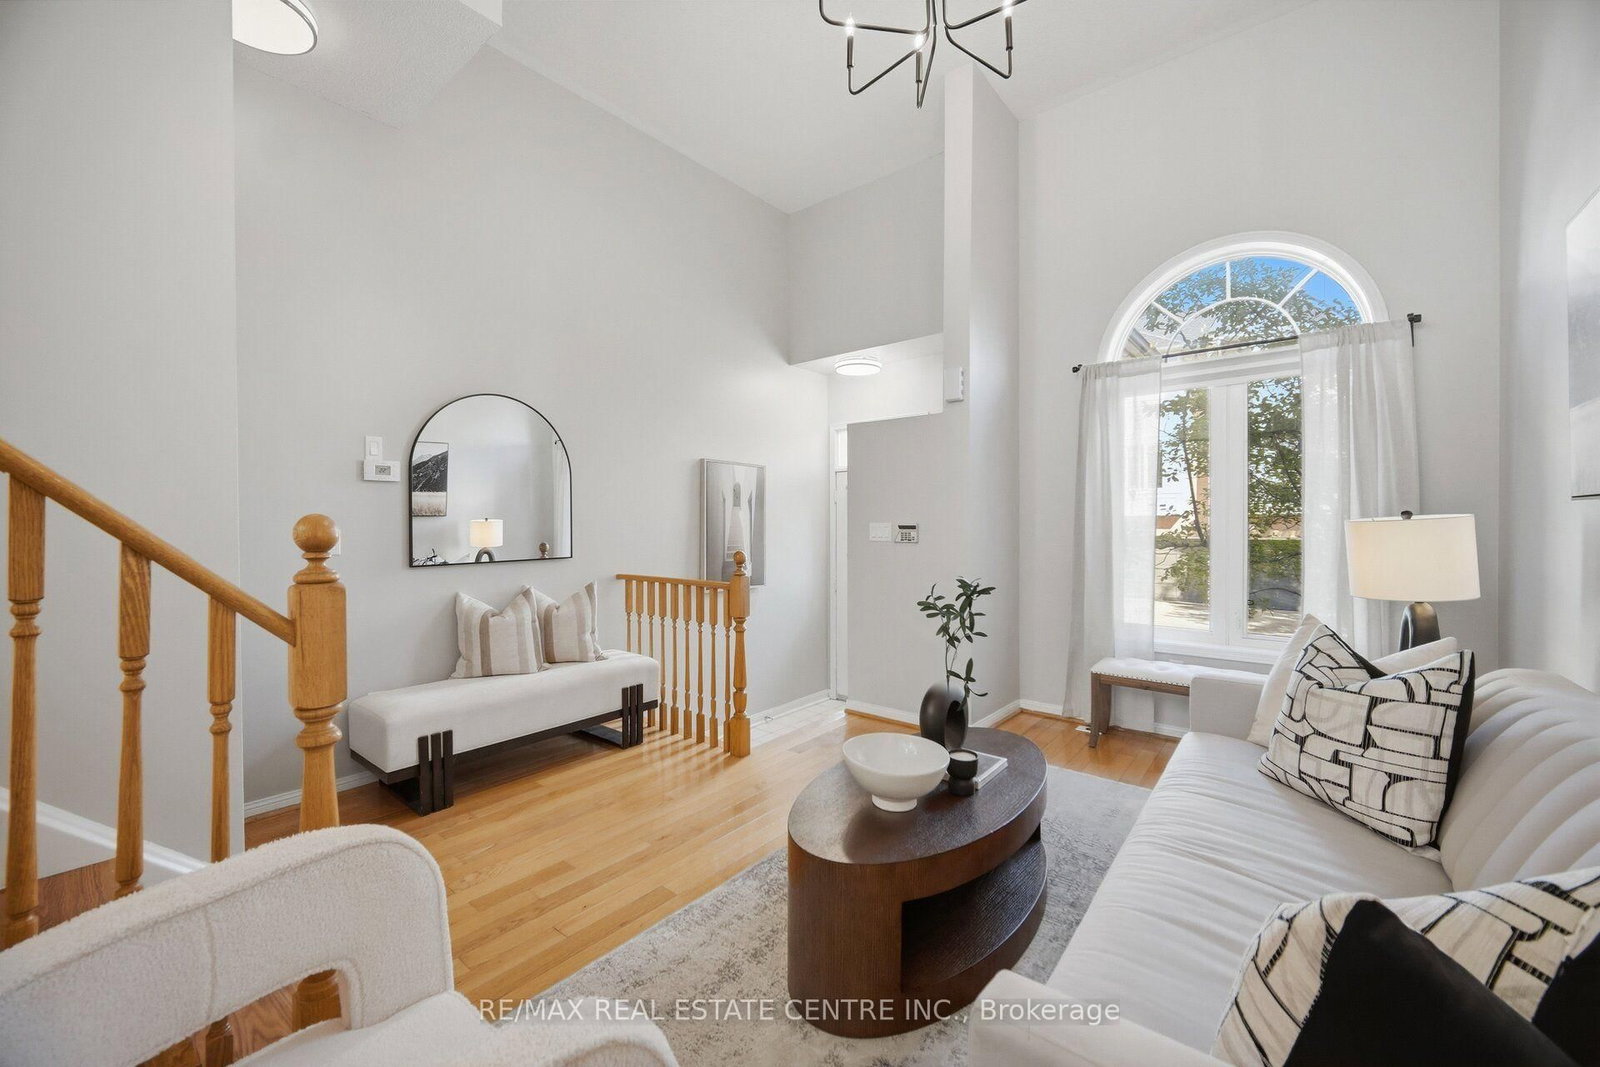
Welcome to this bright and spacious 2+1 bedroom townhome built by Tridel, ideally situated in a prime location near Hwy 401 and public transit, Catholic and Public Schools and Hospitals. Offering a spacious and well-designed layout, this home features generously sized principal rooms and a private oversized attached garage with direct access.The versatile lower level includes a third bedroom with an ensuite washroom, providing an ideal space for guests, in-laws, a home office, or additional living space.This professionally managed and well-maintained complex offers an array of convenient services and amenities, including 24-hour gatehouse security, snow removal, landscaping, garbage pickup twice weekly, and visitor parking.Enjoy easy access to Hwy 401, public transit, schools, shopping, restaurants, parks, and a wide range of everyday amenities. A wonderful opportunity to enjoy spacious, low-maintenance living in a convenient and well-managed gated community.
Location
More details
- Property tax
- $3,069 (2026)
- Days on market
- 15
- Style
- 3-Storey
- Parking
- 1 spaces · 1 garage · Attached
- Maintenance fee
- $570/mo
- Basement
- Finished
- Heating
- Forced Air
- Air conditioning
- Central Air
- Exposure
- East
- Neighbourhood
- Dorset Park
- Major intersection
- Birchmount And Ellesmere
Rooms
| Room | Level | Size (m) | Features |
|---|---|---|---|
| Dining Room | — | 3 × 3.44 | hardwood floor, combined w/living |
| Bedroom 2 | — | 4.56 × 2.71 | hardwood floor, large closet, large window |
| Living Room | — | 3.71 × 3.73 | hardwood floor, large window |
| Primary Bedroom | — | 3.85 × 3.71 | hardwood floor, closet organizers, ceiling fan(s) |
| Kitchen | — | 4.78 × 3 | hardwood floor, w/o to balcony, stainless steel appl |
Details from PropTx (TRREB MLS®) via Repliers. Information deemed reliable but not guaranteed.