
Eganville, ON
83 Foymount Road
$275,000
Data last updated Oct 30, 2026, 6:30 a.m. ET. By using this site you agree to our Terms of Use.

Property facts
- Price
- $275,000
- Type
- Detached
- Bedrooms
- 2
- Bathrooms
- 1
- MLS®
- X13410862
- Status
- active
- Brokerage
- SIGNATURE TEAM REALTY LTD.
About this home
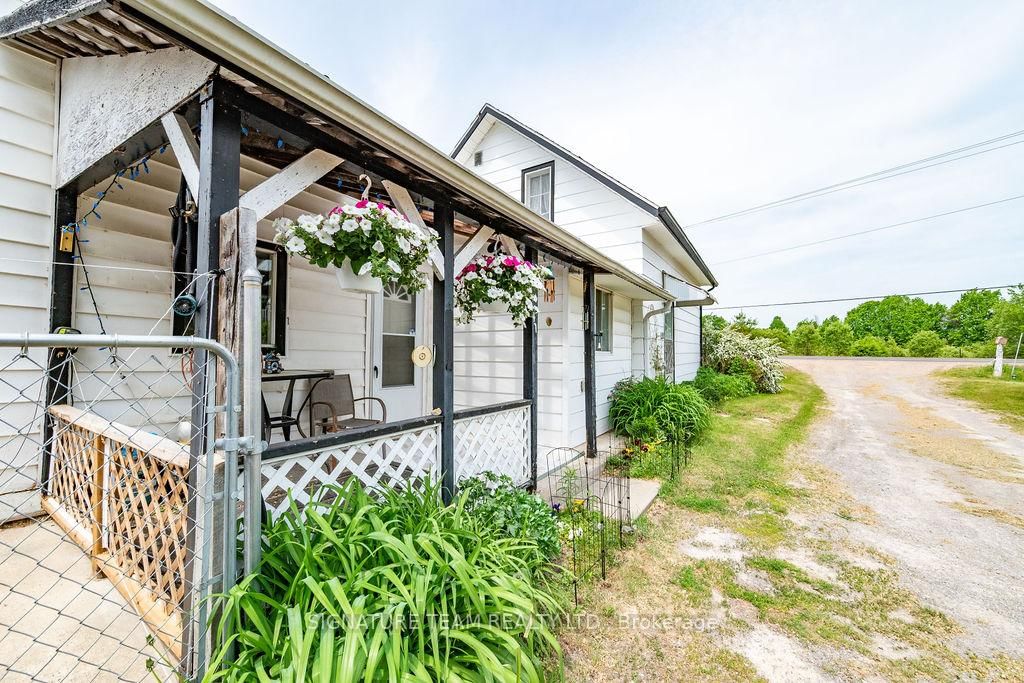
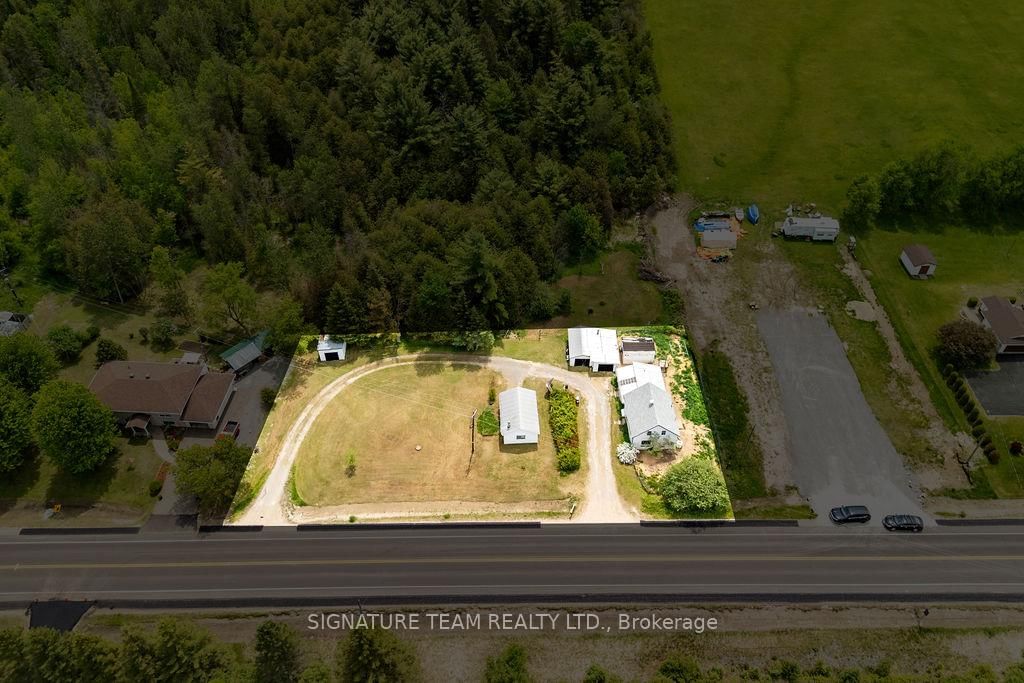
Country Home Just Minutes from Eganville. Located on the outskirts of Eganville, this well-maintained home offers the perfect balance of country living and convenience, with all amenities just a short drive away. Situated on a generous half-acre lot, the property features a large side yard ideal for a future outbuilding, children's play area, or expansive garden. A single detached garage, garden shed, and large storage shed provide plenty of space for hobbies, a workshop, or storing recreational toys and equipment. The unique layout includes two driveways, allowing easy drive-through access across the property. Inside, the home offers a spacious eat-in kitchen, bright and inviting living room, convenient main-floor laundry room, and a full bathroom. The second level features two bedrooms plus a large additional space that would make an excellent den, home office, or potential third bedroom. Laminate flooring throughout most of the main floor, newer shingles on the main home, and a durable metal roof over the kitchen addition. Whether you're a first-time homebuyer, looking to downsize, or seeking an affordable property with room to grow, this home is well worth a look. Book your showing today!
Location
More details
- Property tax
- $1,518 (2025)
- Days on market
- 147
- Style
- 1 1/2 Storey
- Lot
- 215 × 100 Feet
- Parking
- 7 spaces · 1 garage · Detached
- Basement
- Partial Basement
- Heating
- Baseboard
- Air conditioning
- None
- Neighbourhood
- Eganville/Bonnechere Twp
- Major intersection
- Hwy 41
Rooms
| Room | Level | Size (m) | Features |
|---|---|---|---|
| Kitchen | Main | 6.492 × 3.646 | Combined w/Dining |
| Living Room | Main | 6.598 × 3.274 | — |
| Den | Second | 3.719 × 2.863 | Large Closet |
| Bedroom | Second | 2.871 × 2.713 | — |
| Laundry | Main | 2.332 × 2.253 | — |
| Bathroom | Main | 2.475 × 1.821 | 4 Pc Bath |
| Bedroom | Second | 3.743 × 2.742 | — |
Details from PropTx (TRREB MLS®) via Repliers. Information deemed reliable but not guaranteed.