
Deseronto, ON
83 College Street
$375,000
Data last updated Oct 29, 2026, 10:20 p.m. ET. By using this site you agree to our Terms of Use.

Property facts
- Price
- $375,000
- Type
- Detached
- Bedrooms
- 2
- Bathrooms
- 2
- MLS®
- X13759764
- Status
- active
- Brokerage
- Royal LePage ProAlliance Realty
About this home
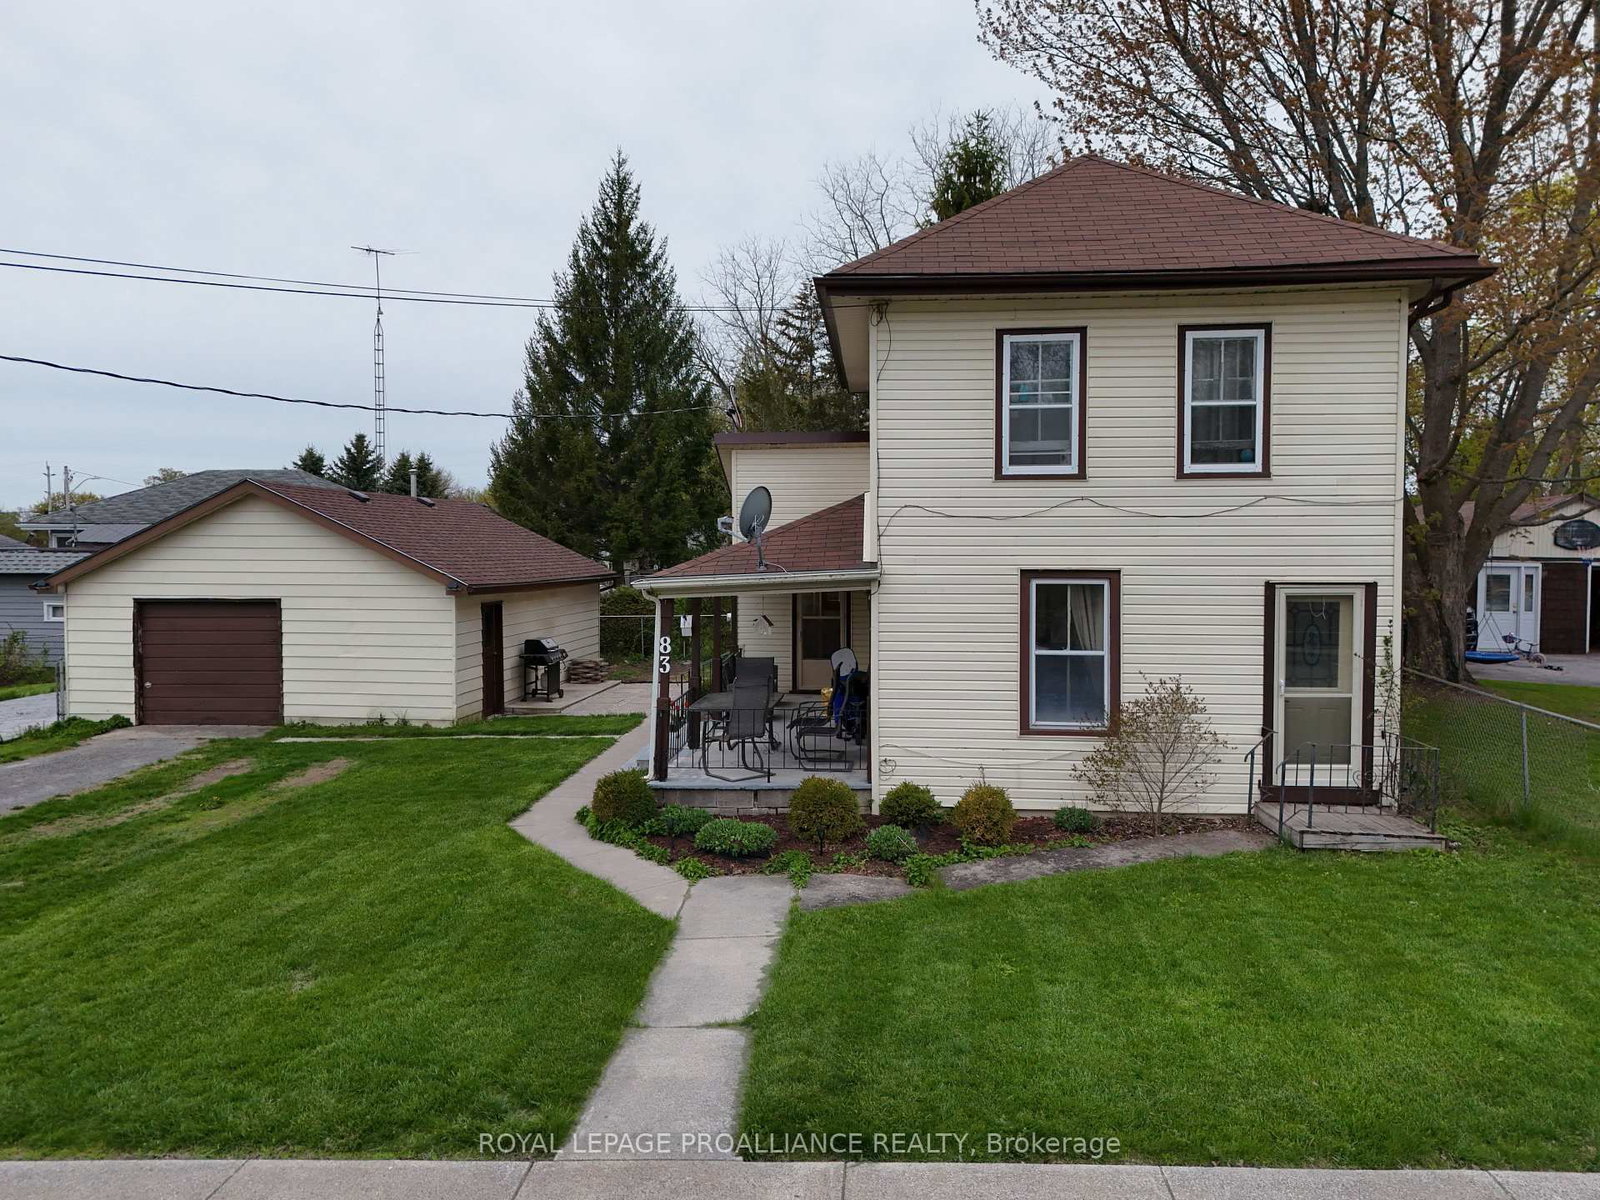
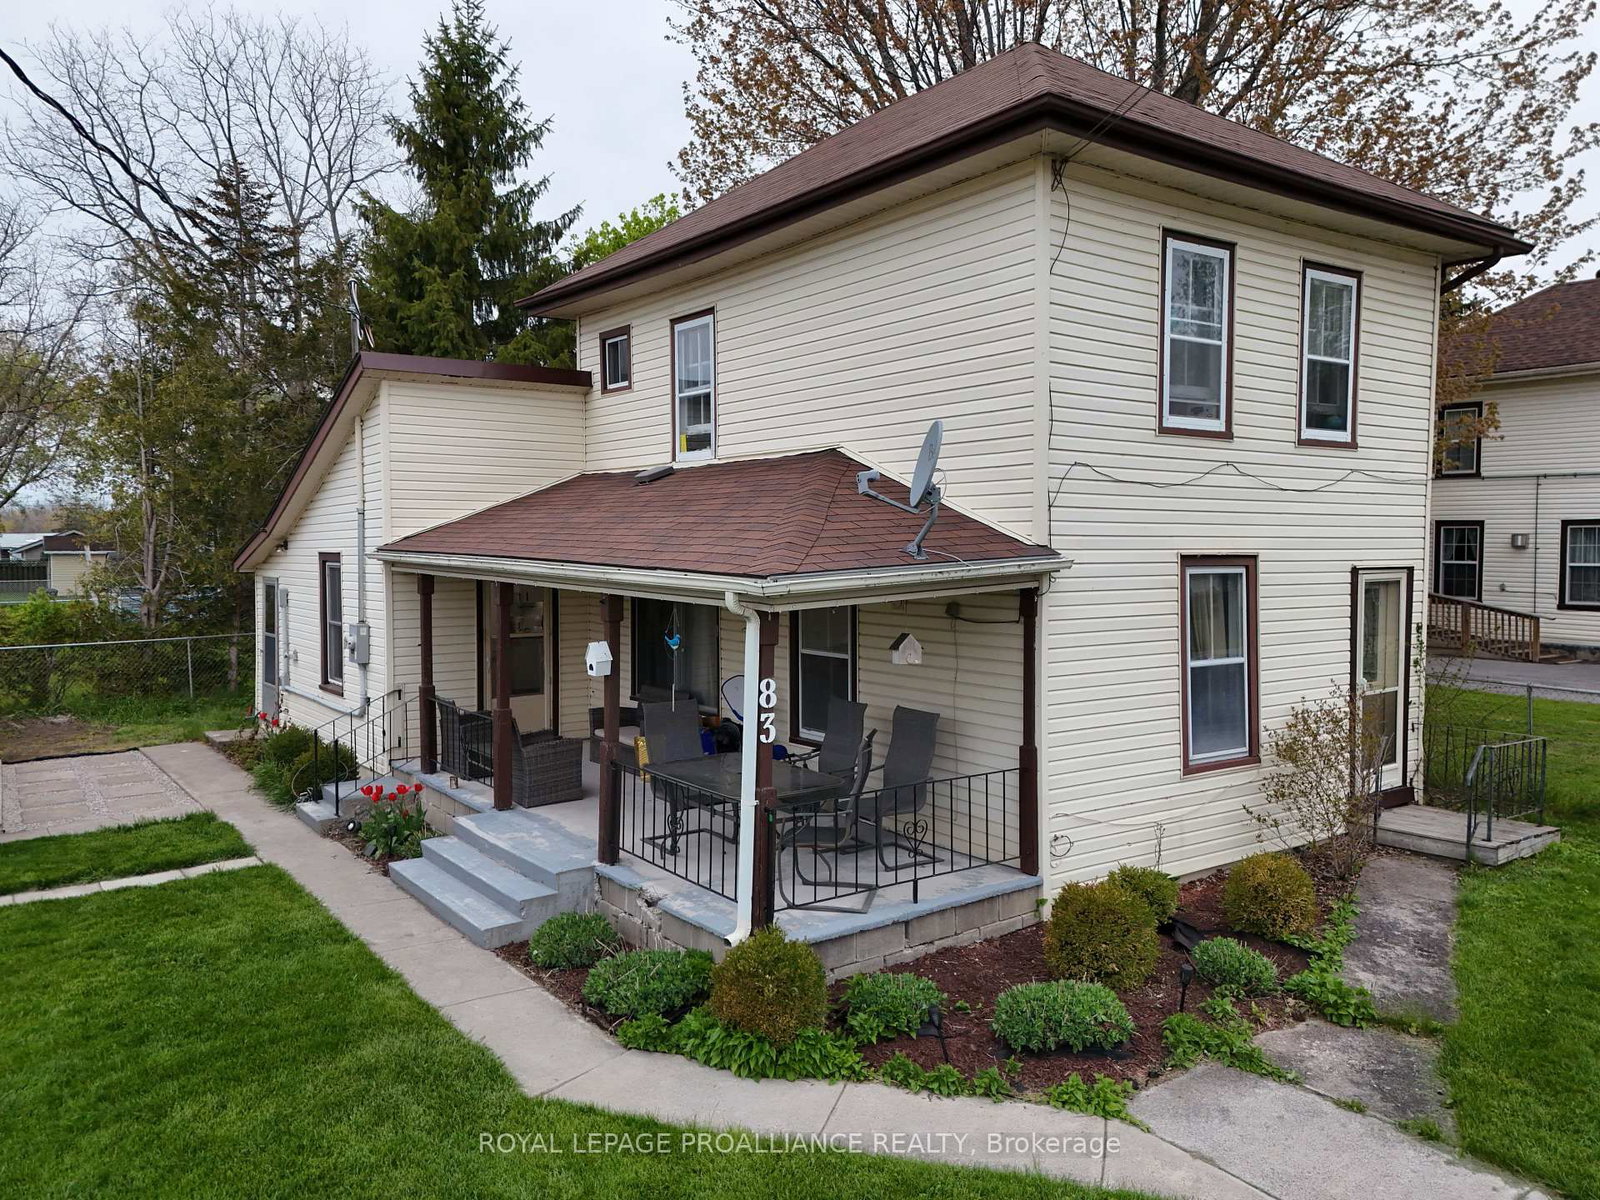
Stop paying rent and start building real equity! This charming two - storey home offers two bedrooms, two bathrooms, and sits on a generous oversized corner lot giving you space, privacy, and curb appeal all in one. Inside, you'll find a thoughtfully updated eat-in kitchen perfect for family meals, a convenient main floor four-piece bathroom, and the added bonus of main floor laundry. The spacious living room has been extended and could easily be converted back into a main floor primary bedroom, offering flexible living arrangements to suit your lifestyle. Upstairs features two bedrooms, a two-piece bath, and a fun play area ideal for growing families. Step outside to the covered side porch, a perfect spot for morning coffee or summer barbecues, overlooking a partially fenced yard complete with stamped concrete patio, a firepit, and a gazebo - everything you need for outdoor entertaining. The detached garage has been partially renovated to include a wet-bar and t.v area that is perfect for hosting in your personal man-cave. The garage offers a 100-amp service, making it a dream workshop or secure storage space. Major updates that have been completed in recent years include: updated gas furnace, central air conditioning, 200-amp electrical panel, and shingles replaced on the house in 2016 and the garage shingles as recently as 2024. All of this just a short walk from a local park and public boat launch - because Deseronto, the good life is right outside your door.
Location
More details
- Property tax
- $2,628 (2025)
- Days on market
- 52
- Style
- 2-Storey
- Year built
- 100+
- Lot
- 132 × 66 Feet
- Parking
- 4 spaces · 2 garage · Detached
- Basement
- Crawl Space
- Heating
- Forced Air
- Air conditioning
- Central Air
- Neighbourhood
- Deseronto (Town)
- Major intersection
- Deseronto Main Street, Old Highway #2
Rooms
| Room | Level | Size (m) | Features |
|---|---|---|---|
| Bathroom | Main | 2.09 × 3.31 | — |
| Dining Room | Main | 4.81 × 3.3 | — |
| Foyer | Main | 1.18 × 2.5 | — |
| Kitchen | Main | 5.04 × 3.96 | — |
| Bedroom | Upper | 2.33 × 2.86 | — |
| Family Room | Upper | 4.83 × 3.96 | — |
| Bathroom | Main | 2.75 × 1.21 | — |
| Bedroom 2 | Upper | 2.4 × 2.86 | — |
| Laundry | Main | 2.8 × 1.73 | — |
| Living Room | Main | 3.53 × 3.61 | — |
Details from PropTx (TRREB MLS®) via Repliers. Information deemed reliable but not guaranteed.