
Toronto, ON
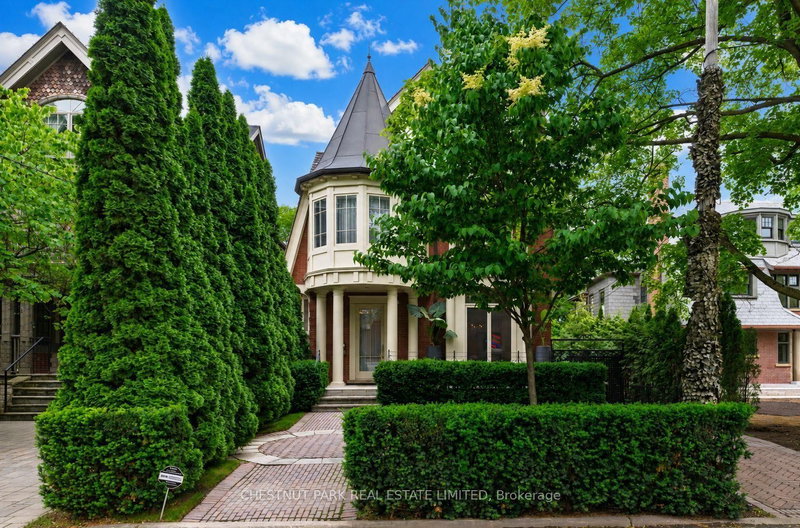
83 Binscarth Road
$11,995,000
Data last updated Nov 1, 2026, 9:20 p.m. ET. By using this site you agree to our Terms of Use.


Property facts
- Price
- $11,995,000
- Type
- Detached
- Bedrooms
- 6
- Bathrooms
- 5
- MLS®
- C13640040
- Status
- active
- Brokerage
- CHESTNUT PARK REAL ESTATE LIMITED
About this home
This Is One Of Rosedale's Prettiest Renovated "Cape Cods" On North Rosedale's Best Street Amongst Estate Homes. The Interior Is Flooded With An Abundance Of Natural Light & Tall 10' Ceilings On The Main Floor. It Has Excellent Flow For Family & Entertaining. The Rooms Are All An Excellent Size. The Family Room Is Combined With The Open Gourmet Kitchen with a Bistro Style Eat-in Banquet. The Master Is So Romantic With Double Doors To A Treetop South Deck, Ensuite & Walk-In Closets. There Are Another 5 Bedrooms. This Is One Of The Coolest Houses To Come To The Market. The Views To The North Are Park-Like And To The South A Verdant Treed Oasis. In Addition The Garage Has Been Created Into An Enchanting Pavilion For Fun And Play. Beautifully Newer Pool & Spa and Gardens designed by Mark Hartley. Located On A Cul-De-Sac For Road Hockey And Hoops. A Gem! Its a truly a versatile house, for a large family or for a couple seeking tranquility in a Country like private setting and low traffic. A great opportunity. This home lends itself to casual and refined & sophisticated entertaining both inside and outside.
Location
More details
- Property tax
- $36,363 (2026)
- Days on market
- 90
- Style
- 3-Storey
- Lot
- 36 × 437 Feet
- Parking
- 2 spaces · Detached
- Basement
- Finished
- Heating
- Forced Air
- Air conditioning
- Central Air
- Neighbourhood
- Rosedale-Moore Park
- Major intersection
- Binscarth Road/Roxborough Drive
Rooms
| Room | Level | Size (m) | Features |
|---|---|---|---|
| Primary Bedroom | Second | 6.99 × 4.65 | 6 pc ensuite, w/o to balcony, walk-in closet(s) |
| Bedroom 5 | Third | 4.24 × 2.72 | hardwood floor, closet, overlooks garden |
| Foyer | Main | 7.44 × 2.36 | hardwood floor, b/i closet, overlooks garden |
| Family Room | Main | 6.17 × 4.65 | hardwood floor, combined w/kitchen, w/o to patio |
| Exercise Room | Lower | 6.5 × 5.28 | hardwood floor, mirrored walls |
| Bedroom | Third | 4.33 × 3.05 | hardwood floor, walk-in closet(s), overlooks garden |
| Bedroom 2 | Second | 4.19 × 4.11 | hardwood floor, overlooks garden, closet |
| Kitchen | Main | 4.8 × 2.82 | hardwood floor, eat-in kitchen, w/o to pool |
| Bedroom 3 | Second | 4.42 × 3 | hardwood floor, overlooks garden, b/i closet |
| Bedroom 4 | Third | 4.06 × 3.91 | hardwood floor, closet |
| Bedroom | Lower | 3.66 × 3.48 | tile floor, 4 pc bath, closet |
| Living Room | Main | 5.54 × 4.24 | hardwood floor, fireplace, overlooks garden |
| Dining Room | Main | 4.01 × 3.89 | hardwood floor, overlooks garden, 2 pc bath |
Details from PropTx (TRREB MLS®) via Repliers. Information deemed reliable but not guaranteed.
About Toronto
Toronto offers a neighbourhood for every lifestyle, from quiet established streets to vibrant urban districts, with the city's employment, transit and culture at hand.
Toronto market, September 2026
- Median sold price
- $835,000
- Avg. days on market
- 34
- Sale-to-list
- 99.0%
1532 residential sales. Source: TRREB MLS® data via PropTx. Aggregates only.
Similar homes nearby
Other active listings in Toronto.
- 6 Tewsely Place, Toronto$1,399,000 · 3 bed · 2 bath
- 20 Japonica Road, Toronto$959,000 · 3 bed · 2 bath
- 19 Parmbelle Crescent, Toronto$1,988,000 · 3 bed · 4 bath
- 40 Glenvalley Drive S, Toronto$805,000 · 3 bed · 2 bath
- 117 Macdonell Avenue, Toronto$1,499,000 · 3 bed · 4 bath
- 308 Morrish Road, Toronto$999,000 · 2 bed · 1 bath