
Toronto, ON
82A Augusta Avenue
$1,099,000
Data last updated Oct 30, 2026, 7:00 p.m. ET. By using this site you agree to our Terms of Use.


Property facts
- Price
- $1,099,000
- Type
- Semi-detached
- Bedrooms
- 4
- Bathrooms
- 2
- MLS®
- C13877000
- Status
- active
- Brokerage
- RE/MAX ADVANCE REALTY
About this home
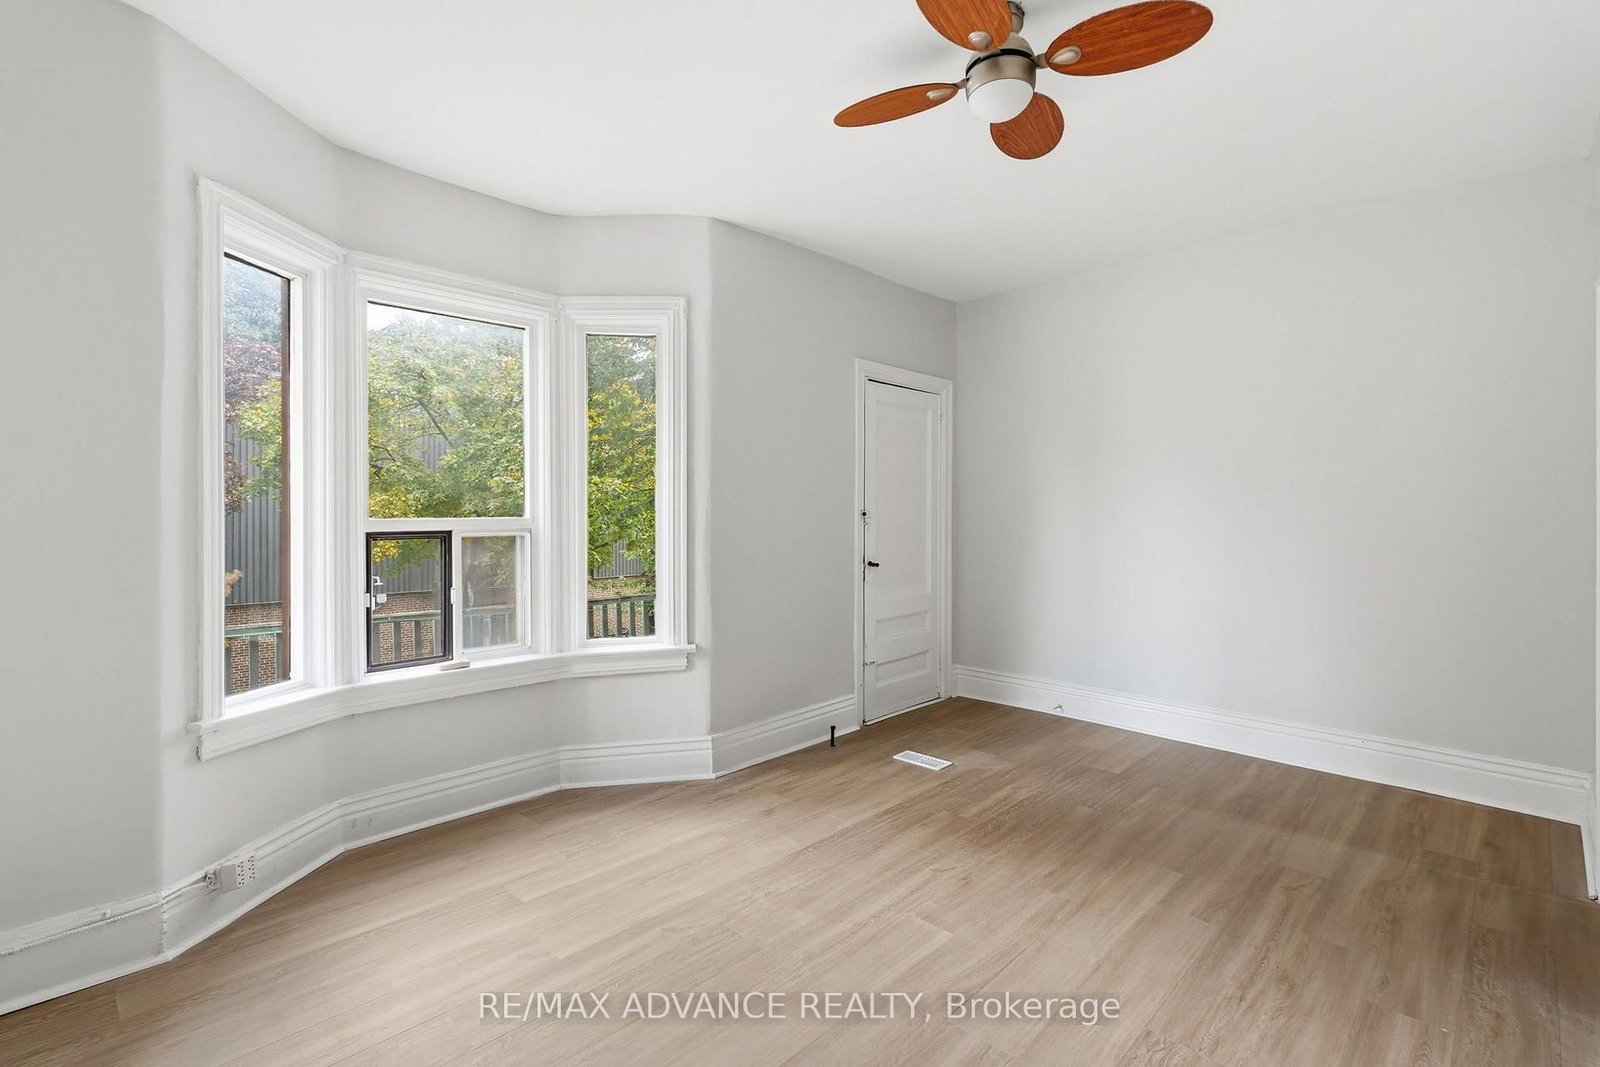
Just renovated and move-in ready! Live where Kensington Market's artistic spirit meets the energy of Chinatown at 82A Augusta Avenue. Beautiful luxury vinyl flooring throughout! This corner semi-detached duplex puts you steps from Spadina's best restaurants, Queen West boutiques, and the University of Toronto campus. Whether you're an investor or an end-user, the location delivers the best of Toronto right at your doorstep.The property has a proven history as two separate rental units, with a private rear entrance and a brand-new 2025 furnace for added peace of mind. Kitchens on both the main and second floors make it easy to keep as two self-contained units, or to combine them into a spacious four-bedroom family home. The bright second-floor living area can also double as a large fourth bedroom.Rare private laneway parking sits on a footprint that once held a garage, offering the potential to rebuild one. Your choice whether to live yourself in a beautiful large 4-bedroom home, rent out one of the two units, or rent both! Seller does not warrant retrofit status of separate units.
Location
More details
- Property tax
- $7,239 (2025)
- Days on market
- 23
- Style
- 2 1/2 Storey
- Lot
- 17 × 89.97 Feet
- Parking
- 1 spaces · None
- Basement
- Full, Unfinished
- Heating
- Forced Air
- Air conditioning
- None
- Neighbourhood
- Kensington-Chinatown
- Major intersection
- Dundas & Spadina
Rooms
| Room | Level | Size (m) | Features |
|---|---|---|---|
| Bedroom 4 | Third | 3.74 × 3.11 | vinyl floor, window, closet |
| Family Room | Main | 3.45 × 4.03 | vinyl floor, window |
| Kitchen | Second | 2.29 × 4.72 | tile floor, window, backsplash |
| Bedroom | Second | 4.77 × 3.2 | hardwood floor, closet, w/o to balcony |
| Kitchen | Main | 3.5 × 4.7 | tile floor, window |
| Bedroom 2 | Second | 3.48 × 2.93 | vinyl floor, window, closet |
| Bedroom 3 | Third | 3.28 × 2.9 | vinyl floor, window |
| Living Room | Main | 2.89 × 3.3 | hardwood floor, window, combined w/br |
Details from PropTx (TRREB MLS®) via Repliers. Information deemed reliable but not guaranteed.