
Ashfield-Colborne-Wawanosh, ON
82847 CULBERT Road
$750,000
Data last updated Oct 30, 2026, 6:20 p.m. ET. By using this site you agree to our Terms of Use.


Property facts
- Price
- $750,000
- Type
- Detached
- Bedrooms
- 1
- Bathrooms
- 2
- MLS®
- X13781900
- Status
- active
- Brokerage
- Lake Range Realty Ltd.
About this home
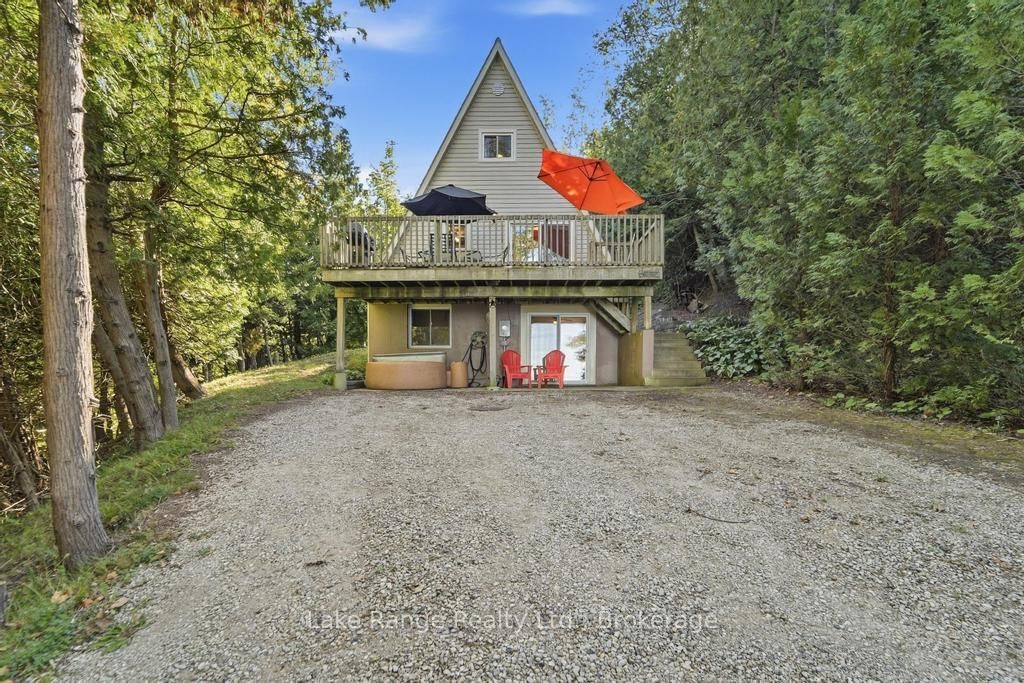
Welcome to your very own Lake Huron retreat where there are NO steps down to the cottage and NO steps down to the beach, it's very rare to be lake-level in this area! Nestled among mature trees, over half an acre, just 10 minutes north of Goderich, this well maintained A-frame cottage offers approximately 1,320 sq. ft. of inviting living space, a peaceful ravine that run's along the north side of the property and plenty of parking space for family and guests. The updated main floor features a practical IKEA kitchen completed in 2020, along with open-concept dining and living areas overlooking the lake. Patio doors lead to the west-facing deck, where you can relax and enjoy Lake Huron's spectacular sunsets-widely celebrated as some of the best in the world! The poured-concrete lower level includes an addition done in 2008 with two bedrooms, a three-piece bathroom and a recreation room with direct access to the covered patio and lakeside hot tub. The second floor offers an additional bedroom and loft that provides extra sleeping space for family and weekend guests. Spend your days relaxing on the private deck at the water's edge, gathering around the fire-pit or simply enjoying your tranquil surroundings. High-speed fibre-optic internet makes it easy to work remotely or stay connected. This cottage is offered turn-key, with all chattels included, and has generated approximately $2,200 per week during the summer rental season, presenting an excellent recreational or investment opportunity. Your Lake Huron getaway awaits!
Location
More details
- Property tax
- $3,957 (2026)
- Days on market
- 47
- Style
- 1 1/2 Storey
- Year built
- 51-99
- Lot
- 59.47 × 532.52 Feet
- Parking
- 6 spaces · None
- Basement
- Finished, Full, Separate Entrance, Walk-Up
- Heating
- Baseboard
- Air conditioning
- None
- Neighbourhood
- Colborne
- Major intersection
- Brindley Beach Rd
Rooms
| Room | Level | Size (m) | Features |
|---|---|---|---|
| Bedroom | Second | 4.43 × 3.06 | — |
| Breakfast | Main | 3.24 × 3.07 | — |
| Bathroom | Lower | 2.67 × 1.73 | — |
| Recreation | Lower | 2.79 × 3.71 | — |
| Loft | Second | 4.43 × 3.98 | — |
| Living Room | Main | 4.1 × 4.08 | — |
| Bedroom | Lower | 2.79 × 2.75 | — |
| Bedroom | Lower | 3.67 × 2.64 | — |
| Bathroom | Main | 2.88 × 1.5 | — |
| Kitchen | Main | 3.57 × 3.07 | — |
Details from PropTx (TRREB MLS®) via Repliers. Information deemed reliable but not guaranteed.