
Innisfil, ON
825 Adams Road
$1,270,000
Data last updated Oct 30, 2026, 4:40 p.m. ET. By using this site you agree to our Terms of Use.


Property facts
- Price
- $1,270,000
- Type
- Detached
- Bedrooms
- 3
- Bathrooms
- 3
- MLS®
- N13823656
- Status
- active
- Brokerage
- RE/MAX HALLMARK PEGGY HILL GROUP REALTY
About this home
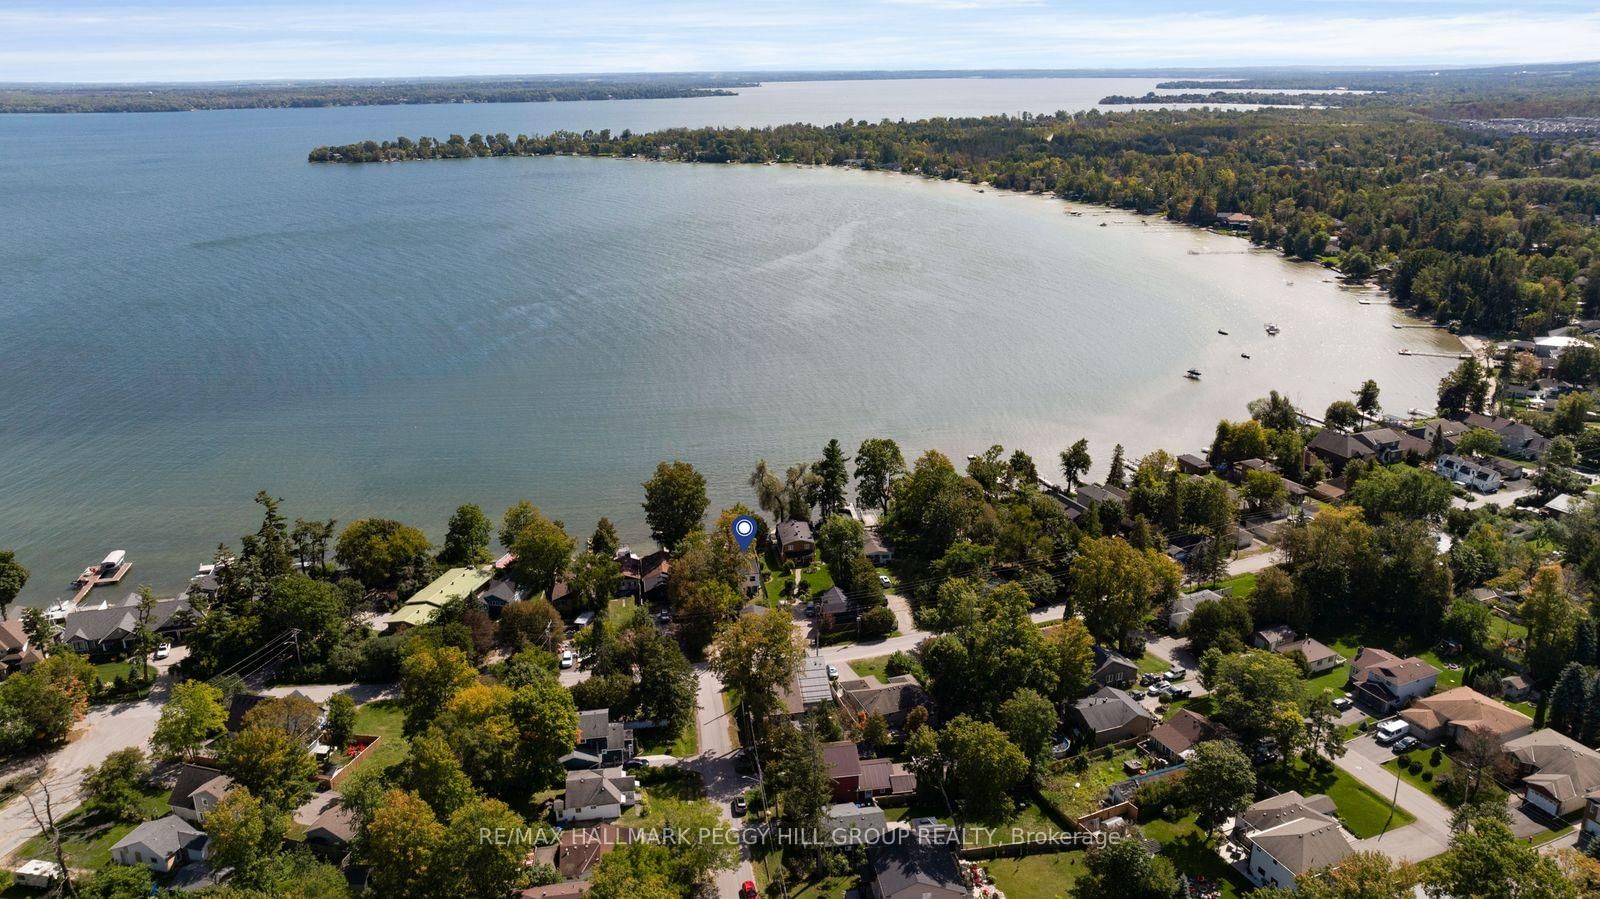
LAKE SIMCOE WATERFRONT RESIDENCE WITH A SANDY SHORELINE, PRIVATE DOCK, 205-FT-DEEP LOT & REFINED MODERN DESIGN! Built in 2022, this home brings a distinctly architectural approach to waterfront living, pairing clean lines with captivating sunrise views across the water. Set on a 205-ft-deep lot framed by mature greenery, the home offers nearly 1,750 sq. ft. above grade, with live-edge wood accents, statement lighting, an open-riser staircase and large-format tile flooring. The kitchen is beautifully appointed with white cabinetry, quartz counters, a tiled backsplash, apron-front sink, natural gas range, Bosch dishwasher and a large island with seating for four. The adjoining dining area connects easily with the kitchen, while the sunken living room is designed around the lake view, with multiple windows and a garden-door walkout bringing the shoreline into view. A 3-piece bathroom and laundry complete the main floor. The second level features three bedrooms, including a primary suite with elevated views across Lake Simcoe, a walk-through closet and private 2-piece ensuite. Two additional bedrooms share a 4-piece bathroom with a hydrotherapy tub, double vessel sinks and a live-edge vanity. Parking for four vehicles includes two driveway spaces, one carport space and one garage space. For those drawn to true waterfront living, few things compare with stepping from a beautifully finished home directly to the edge of Lake Simcoe.
Location
More details
- Property tax
- $8,925 (2026)
- Days on market
- 37
- Style
- 2-Storey
- Year built
- 0-5
- Lot
- 28.1 × 205 Feet
- Parking
- 4 spaces · 1 garage · Detached
- Basement
- Crawl Space
- Heating
- Forced Air
- Air conditioning
- None
- Neighbourhood
- Alcona
- Major intersection
- Lilac Dr/Adams Rd
Rooms
| Room | Level | Size (m) | Features |
|---|---|---|---|
| Dining Room | Main | 4.53 × 2.25 | large window, open concept |
| Bedroom 2 | Second | 2.35 × 4.2 | — |
| Bedroom 3 | Second | 4.52 × 4.2 | — |
| Foyer | Main | 1.49 × 1.63 | — |
| Kitchen | Main | 4.53 × 4.94 | quartz counter, backsplash, centre island |
| Primary Bedroom | Second | 4.52 × 4.12 | 2 pc ensuite, walk-in closet(s) |
| Living Room | Main | 4.53 × 6.41 | walk-out, overlook water |
Details from PropTx (TRREB MLS®) via Repliers. Information deemed reliable but not guaranteed.