
Richmond Hill, ON
82 Westwood Lane
$6,988,800
Data last updated Nov 2, 2026, 5:21 a.m. ET. By using this site you agree to our Terms of Use.


Property facts
- Price
- $6,988,800
- Type
- Detached
- Bedrooms
- 4
- Bathrooms
- 8
- MLS®
- N13614044
- Status
- active
- Brokerage
- RE/MAX EXPERTS
About this home
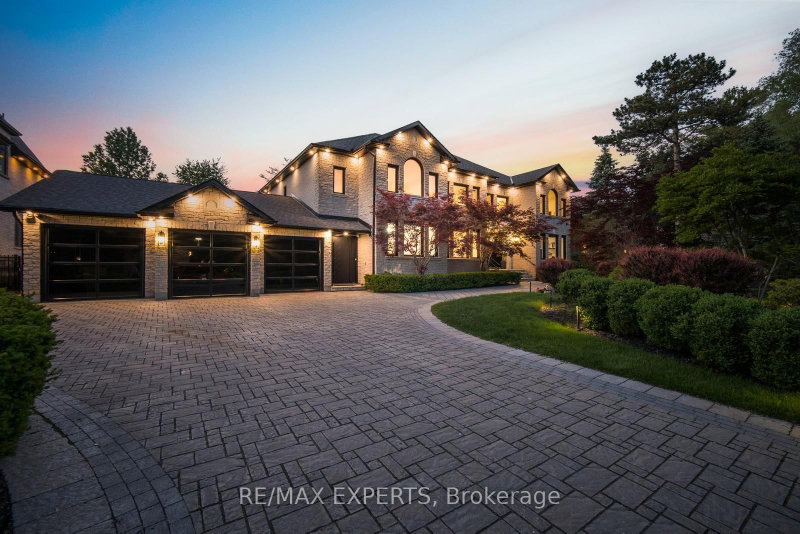
Rarely does a property of this calibre come to market. Welcome to 82 Westwood Lane, a fully transformed estate in prestigious South Richvale. Set on a rare 100 x 250 ft lot behind a sweeping cobblestone driveway, this exceptional 4+1 bedroom, 8 bathroom residence has been comprehensively renovated to the highest luxury standards. The striking exterior features cut stone architecture, black framed glass garage doors, and a dramatic arched entrance with custom double doors and gold accents. Inside, a stunning foyer showcases polished porcelain floors, marble details, designer lighting, and a spectacular curved staircase framed by custom iron balusters and a dramatic two storey feature wall. The open concept main level is designed for both entertaining and everyday living, offering expansive principal rooms, floor to ceiling windows overlooking the private backyard retreat, and a striking marble feature wall with integrated media. The chef inspired kitchen boasts custom cabinetry, a waterfall quartz island, premium stainless steel appliances, gas range, and designer lighting. Formal and casual dining areas flow seamlessly for effortless hosting. The elegant living room, complete with fireplace and herringbone flooring, provides a refined setting for intimate gatherings. Upstairs, the luxurious primary suite offers a hotel inspired retreat with a dramatic feature wall, chandelier, sitting area, hardwood floors, and serene treetop views. The resort style backyard features an inground pool, outdoor lounge pavilion, basketball court, and beautifully landscaped grounds with multiple entertaining spaces. Additional highlights include a 6 car garage, parking for up to 16 vehicles, and a fully finished lower level with recreation space and catering kitchen. Ideally located near top ranked schools, premier golf and country clubs, fine dining, boutique shopping, and Yonge Street amenities. More than a renovation, this is a complete reinvention of luxury living.
Location
More details
- Property tax
- $27,815 (2025)
- Days on market
- 98
- Style
- 2-Storey
- Year built
- 16-30
- Lot
- 100 × 250 Feet
- Parking
- 16 spaces · 6 garage · Attached
- Basement
- Separate Entrance, Full, Walk-Up, Finished
- Heating
- Forced Air
- Air conditioning
- Central Air
- Neighbourhood
- South Richvale
- Major intersection
- Yonge St & Westwood Lane
Rooms
| Room | Level | Size (m) | Features |
|---|---|---|---|
| Dining Room | Main | 5.74 × 3.77 | hardwood floor, pot lights |
| Office | Main | 4.98 × 3.7 | Hardwood Floor |
| Kitchen | Lower | 3.8 × 3.5 | Hardwood Floor |
| Recreation | Lower | 11.9 × 4.8 | — |
| Other | Lower | — | — |
| Living Room | Main | 5.74 × 3.46 | porcelain floor, gas fireplace, pot lights |
| Bedroom 2 | Second | 5.77 × 3.97 | Hardwood Floor |
| Bedroom | Lower | 4.94 × 3.45 | — |
| Bedroom 4 | Second | 5 × 3.46 | Hardwood Floor |
| Kitchen | Main | 3.99 × 3.92 | porcelain floor, quartz counter, b/i appliances |
| Family Room | Main | 7.3 × 3.9 | porcelain floor, open concept, b/i shelves |
| Bedroom 3 | Second | 5.9 × 3.83 | Hardwood Floor |
| Primary Bedroom | Second | 11.8 × 9.89 | Hardwood Floor |
Details from PropTx (TRREB MLS®) via Repliers. Information deemed reliable but not guaranteed.
About Richmond Hill
Richmond Hill is a city in York Region, north of Toronto. Its communities include Oak Ridges in the north and the historic downtown along Yonge Street.
Richmond Hill market, September 2026
- Median sold price
- $1,087,000
- Avg. days on market
- 35
- Sale-to-list
- 98.5%
130 residential sales. Source: TRREB MLS® data via PropTx. Aggregates only.
Similar homes nearby
Other active listings in Richmond Hill.
- 126 Spruce Avenue, Richmond Hill$1,890,000 · 3 bed · 3 bath
- 39 Dewbourne Avenue, Richmond Hill$5,200,000 · 5 bed · 7 bath
- 10676 Bayview Avenue, Richmond Hill$938,000 · 3 bed · 3 bath
- 10666 Bayview Avenue, Richmond Hill$918,000 · 3 bed · 2 bath
- 10672 Bayview Avenue, Richmond Hill$918,000 · 4 bed · 3 bath
- 14 Rocksprings Avenue, Richmond Hill$1,478,000 · 4 bed · 4 bath