
Markham, ON
82 South Park Road
$1,899,000
Data last updated Nov 1, 2026, 10:30 p.m. ET. By using this site you agree to our Terms of Use.
Property facts
- Price
- $1,899,000
- Type
- condo townhouse
- Bedrooms
- 4
- Bathrooms
- 5
- MLS®
- N13766356
- Status
- active
- Brokerage
- SKYLETTE MARKETING REALTY INC.
About this home
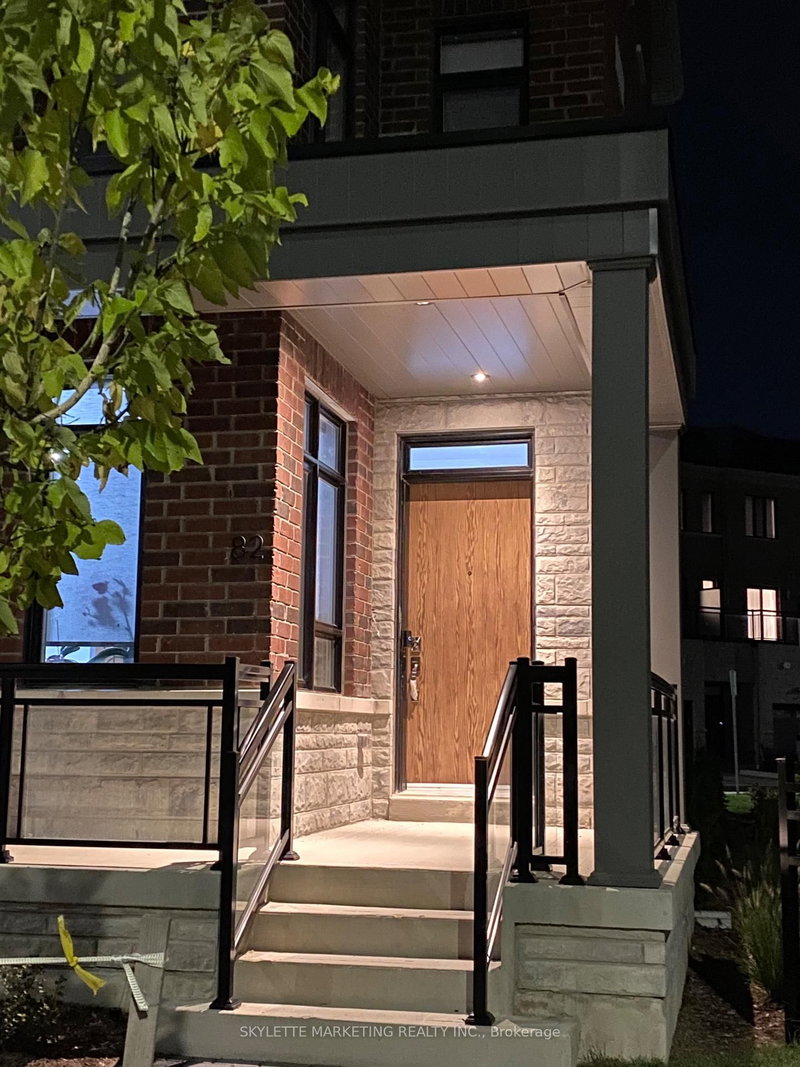
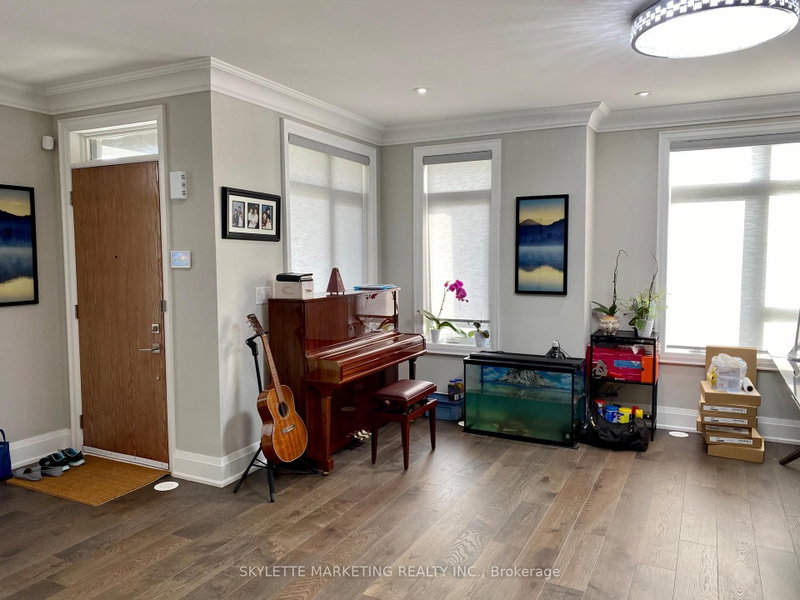
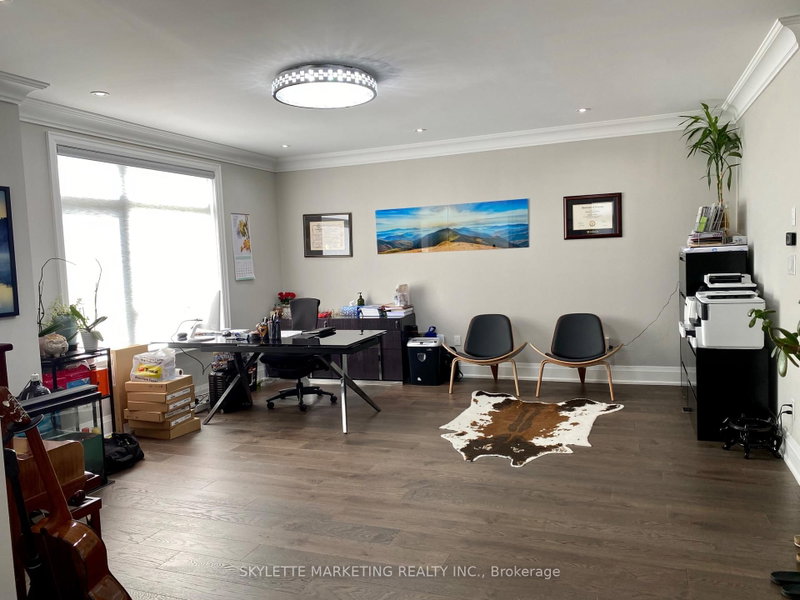
THE ULTIMATE TROPHY HOME - 3260 SQFT CORNER AT PAVILIA PARK - OVER $200K IN LUXURY UPGRADES! The one of the Largest & Most Lavishly Upgraded Corner Unit In the Pavilia Park Towns! Approx. 3300 Sq Ft Of Bespoke Luxury By Times Group At Highly Sought-After Hwy 7 & South Park Rd, Thornhill. Stunning Corner Lot With Wraparound Windows, Exceptional Natural Light & Privacy. Over $200K In Custom Upgrades! EXCEPTIONAL FEATURES: Private Elevator Servicing All Levels, Rare DOUBLE CAR GARAGE, 9' Ceilings, Wide-Plank Hardwood, Crown Mouldings Throughout, Pot Lights, Custom Millwork & Electric Blinds In Master & ALL Windows On Ground & 2nd Floor and Gas Fireplace on the Family room. GOURMET CHEF'S KITCHEN: Wolf Gas Cooktop + Modern Wolf Vent, Panelled Bosch Fridge, Bosch Dishwasher, Built-In Bosch Coffee System, Built-In Panasonic Microwave & Cove Gas Wall Oven, LG Washer and Dryer, Marble Counters & Extended Island. CUSTOM ORGANIZATION: Custom-built Walk-In Closet In Master Retreat + Designer Built-In Closets & Shelving In All 3rd Floor Bedrooms, Gas line in the Balcony for the BBQ hood up.Open-Concept Grandeur, Large Bedrooms & Baths, Steps To Saddle Creek Park, Langstaff GO, Hwy 404/407, Whole Foods, Shops & Top Thornhill Schools. Low Maintenance. The Finest Townhome In Pavilia Park!
Location
More details
- Property tax
- $7,493 (2026)
- Days on market
- 54
- Style
- 3-Storey
- Year built
- 6-10
- Parking
- 4 spaces · 2 garage · Built-In
- Maintenance fee
- $415/mo
- Basement
- Finished
- Heating
- Forced Air
- Air conditioning
- Central Air
- Exposure
- South West
- Neighbourhood
- Commerce Valley
- Major intersection
- Highway 7 and South Park Road
Rooms
| Room | Level | Size (m) | Features |
|---|---|---|---|
| Bedroom 4 | Basement | 5.5 × 2.9 | 3 pc ensuite, carpet free, hardwood floor |
| Kitchen | Second | 7.5 × 4.3 | combined w/br, centre island, b/i appliances |
| Bedroom 3 | Third | 4.2 × 3.65 | b/i closet, hardwood floor, 4 pc bath |
| Breakfast | Second | 7.5 × 4.3 | combined w/kitchen, pantry, w/o to balcony |
| Bedroom | Third | 5.6 × 5.8 | 4 pc ensuite, walk-in closet(s), hardwood floor |
| Bedroom 2 | Third | 3.9 × 4 | b/i closet, hardwood floor, 4 pc bath |
| Living Room | Ground | 5.75 × 4.82 | 3 pc bath, hardwood floor, hardwood floor |
| Dining Room | Second | 5.5 × 7.8 | combined w/family, hardwood floor, broadloom |
| Family Room | Second | 5.5 × 7.7 | 2 pc bath, combined w/dining, gas fireplace |
Details from PropTx (TRREB MLS®) via Repliers. Information deemed reliable but not guaranteed.
About Markham
Markham is a city in York Region. Its Official Plan identifies areas including Markham Village, Unionville, Thornhill, Cornell and Milliken.
Markham market, September 2026
- Median sold price
- $1,050,000
- Avg. days on market
- 34
- Sale-to-list
- 99.4%
207 residential sales. Source: TRREB MLS® data via PropTx. Aggregates only.
Similar homes nearby
Other active listings in Markham.
- 23 Marmill Way, Markham$728,000 · 3 bed · 2 bath
- 77 Nottinghill Road, Markham$699,000 · 3 bed · 3 bath
- 1808 John Street, Markham$590,000 · 4 bed · 2 bath
- 52 South Park Road, Markham$1,238,000 · 3 bed · 5 bath
- 56 Active Road, Markham$1,299,000 · 3 bed · 5 bath
- 111 Feeney Lane, Markham$1,180,000 · 3 bed · 4 bath