
Toronto, ON
82 Meighen Avenue
$1,099,000
Data last updated Oct 30, 2026, 2:00 p.m. ET. By using this site you agree to our Terms of Use.


Property facts
- Price
- $1,099,000
- Type
- Detached
- Bedrooms
- 5
- Bathrooms
- 4
- MLS®
- E13781260
- Status
- active
- Brokerage
- SUTTON GROUP-ADMIRAL REALTY INC.
About this home
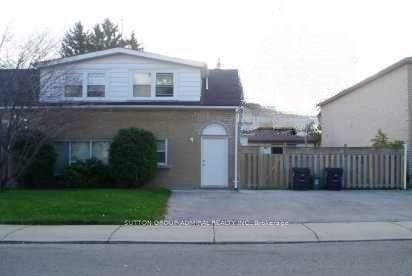
Spacious and Vacant Multi-Unit Property with triple driveway. Comprised of four (4) self-contained units. As per MPAC - 2,126 square feet plus a 896 sf baement. See attachments for Residential Detailed Report.
Location
Search the full MLS®
More details
- Property tax
- $4,675 (2025)
- Days on market
- 47
- Style
- 2-Storey
- Lot
- 40 × 100 Feet
- Parking
- 3 spaces · None
- Basement
- Apartment, Separate Entrance
- Heating
- Forced Air
- Air conditioning
- None
- Neighbourhood
- Crescent Town
- Major intersection
- Victoria Park Rd/St Clair Ave East/Dawes Road
Rooms
| Room | Level | Size (m) | Features |
|---|---|---|---|
| Living Room | Second | 2.6 × 2.05 | Combined w/Kitchen |
| Living Room | Basement | 3.75 × 3.5 | — |
| Kitchen | Second | 2.6 × 2.05 | Combined w/Living |
| Dining Room | Ground | 3.4 × 2.65 | — |
| Bedroom | Ground | 3.8 × 3.2 | — |
| Living Room | Ground | 3.75 × 3.6 | — |
| Bedroom | Second | 3.8 × 2.75 | — |
| Bedroom | Second | 2.2 × 2.15 | — |
| Kitchen | Basement | 3.1 × 2.75 | — |
| Bedroom | Ground | 3.15 × 2.8 | — |
| Bedroom | Ground | 3.05 × 2.8 | — |
| Living Room | Second | 5.05 × 3.1 | — |
| Bedroom | Basement | 3.55 × 3 | — |
| Kitchen | Ground | 2.9 × 2.75 | — |
| Kitchen | Ground | 3.25 × 2.75 | — |
Details from PropTx (TRREB MLS®) via Repliers. Information deemed reliable but not guaranteed.