
Clarington, ON
82 Dollo Lane
$879,637
Data last updated Oct 30, 2026, 12:50 a.m. ET. By using this site you agree to our Terms of Use.

Property facts
- Price
- $879,637
- Type
- Detached
- Bedrooms
- 3
- Bathrooms
- 3
- MLS®
- E14095574
- Status
- active
- Brokerage
- ORION REALTY CORPORATION
About this home
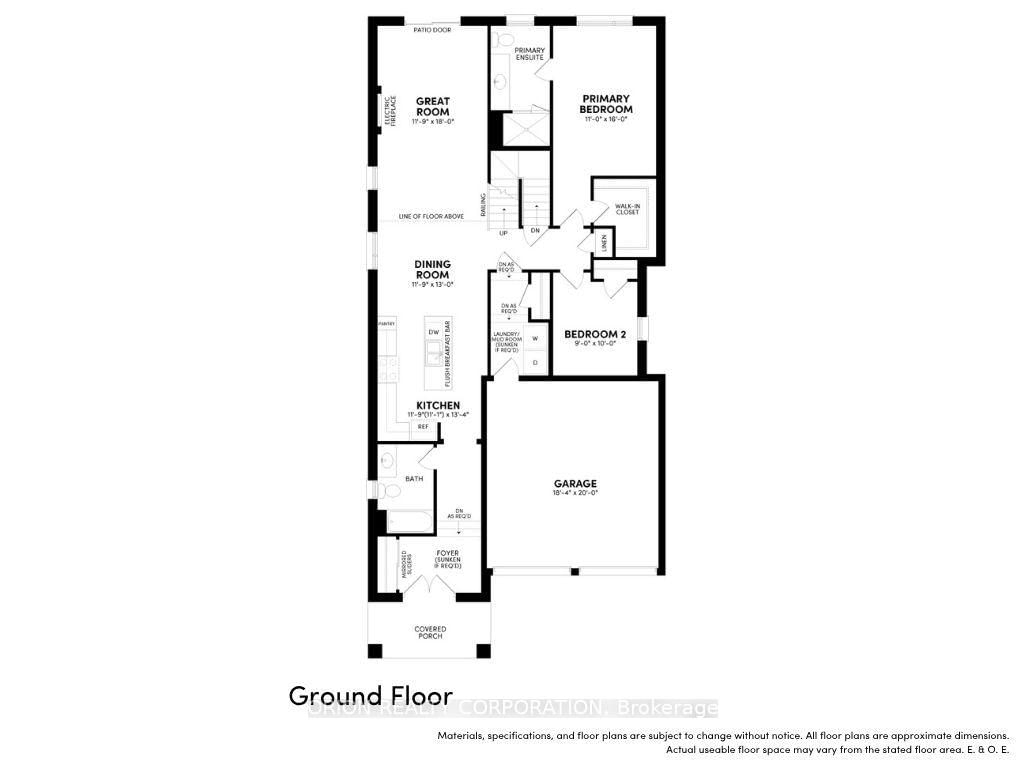
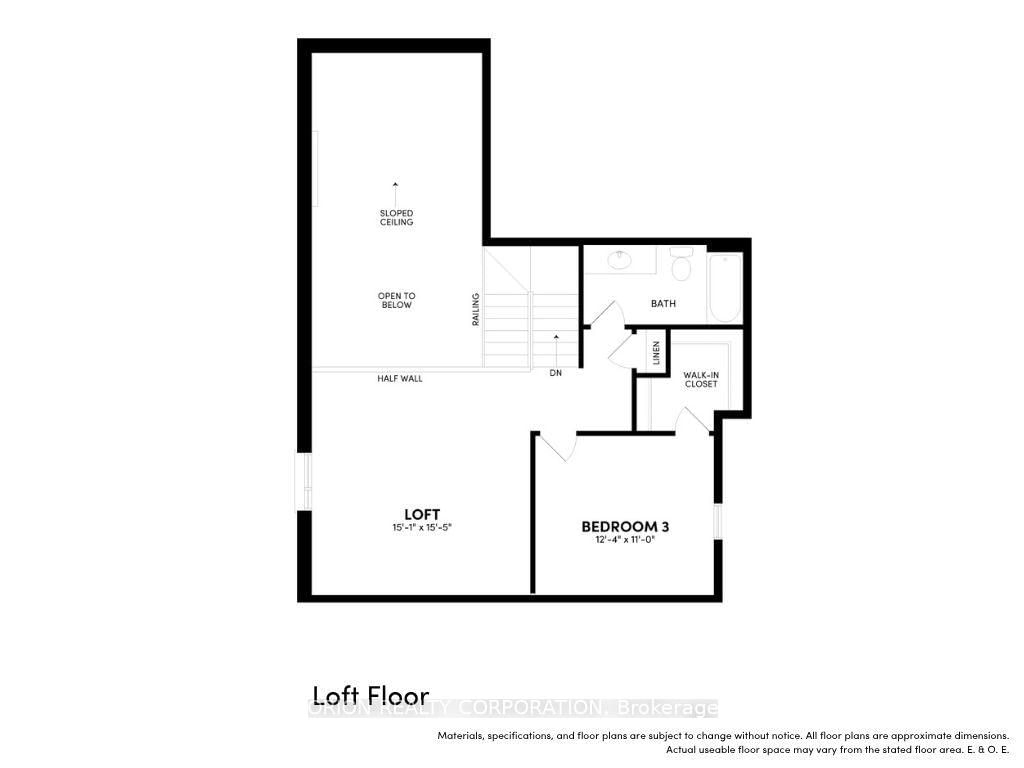
Introducing The Lancaster by Brookfield Residential at Newbrook in Newcastle! This stunning south-facing bungaloft on a 38' lot offers 3 bedrooms, 3 bathrooms and a double-car garage, combining elegant finishes with a functional, versatile layout. The main floor features a spacious primary retreat with walk-in closet and 3-piece ensuite, a second bedroom, 4-piece bath, convenient laundry and mudroom with direct garage access. The bright, open-concept great room showcases hardwood flooring, 9' ceilings, a fireplace and walkout to the deck. The gourmet kitchen impresses with quartz waterfall countertops, extended cabinetry, stylish backsplash, pantry and breakfast bar. Upstairs, enjoy a private third bedroom, additional bathroom and an airy loft overlooking the great room, highlighted by a dramatic 17' sloped ceiling. Ideally located in charming Newcastle, close to parks, trails, waterfront, marina, golf and historic downtown, with convenient access to Highways 401 and 407. Experience the perfect blend of space, style and convenience at Newbrook - discover The Lancaster and make it your next home!
Location
More details
- Days on market
- 12
- Style
- Bungaloft
- Year built
- New
- Lot
- 38 × 104 Feet
- Parking
- 4 spaces · 2 garage · Attached
- Basement
- Unfinished
- Heating
- Forced Air
- Air conditioning
- None
- Neighbourhood
- Newcastle
- Major intersection
- North Street & Concession 3
Rooms
| Room | Level | Size (m) | Features |
|---|---|---|---|
| Bedroom 2 | Ground | 3.04 × 2.74 | closet, window |
| Bedroom 3 | Second | 3.77 × 3.35 | walk-in closet(s), window |
| Great Room | Ground | 5.49 × 3.63 | electric fireplace, w/o to deck, hardwood floor |
| Dining Room | Ground | 3.96 × 3.63 | hardwood floor, window, combined w/great rm |
| Kitchen | Ground | 4.08 × 3.63 | pantry, breakfast bar, quartz counter |
| Primary Bedroom | Ground | 4.87 × 3.35 | 3 pc ensuite, walk-in closet(s), window |
| Loft | Second | 4.72 × 4.6 | window, overlooks family |
Details from PropTx (TRREB MLS®) via Repliers. Information deemed reliable but not guaranteed.