
Newmarket, ON
82 Derby Court
$1,399,900
Data last updated Oct 31, 2026, 12:10 a.m. ET. By using this site you agree to our Terms of Use.

Property facts
- Price
- $1,399,900
- Type
- Detached
- Bedrooms
- 5
- Bathrooms
- 4
- MLS®
- N13834752
- Status
- active
- Brokerage
- EXP REALTY
About this home
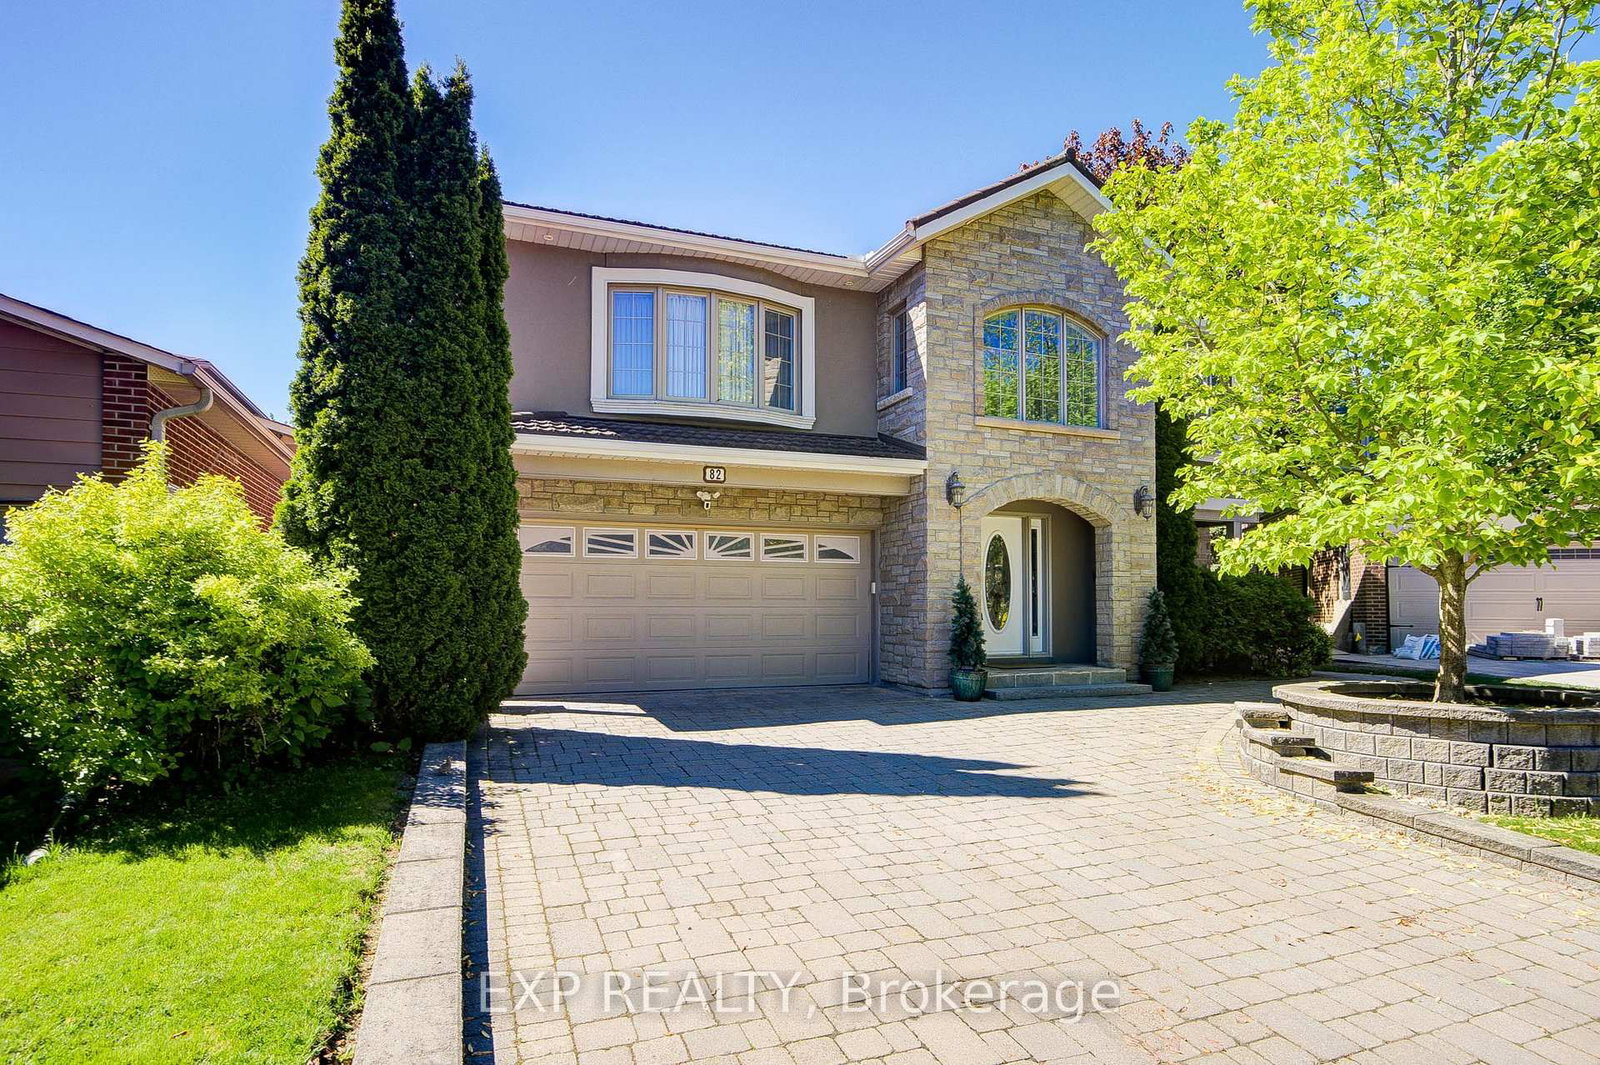
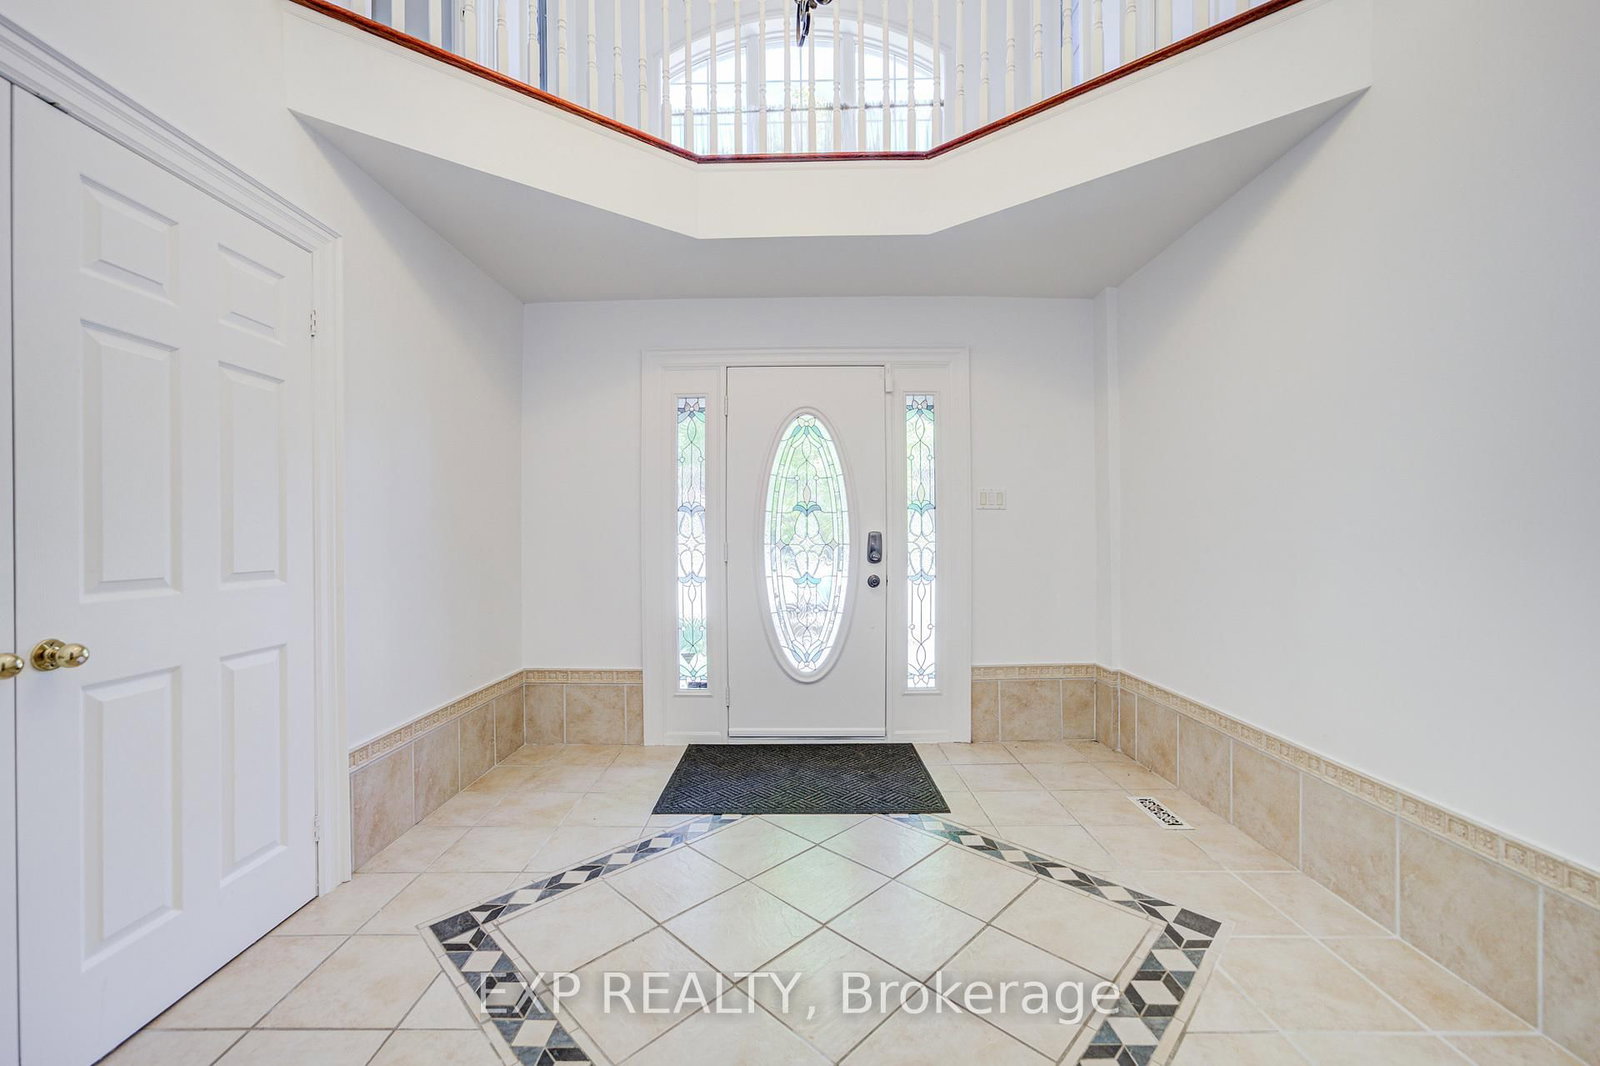
Welcome To This Exceptional Custom Detached Home Nestled On A Quiet Court In One Of Newmarket's Most Sought-After Family Neighbourhoods *Offering Approximately 3,079 Sq Ft Above Grade Plus A Finished Basement, This 5-Bedroom, 4-Bathroom Residence Showcases A Stunning Open-Concept Layout Designed For Modern Living And Entertaining *The Beautiful Stone And Stucco Exterior Creates Outstanding Curb Appeal, While Inside, The Renovated Bloomsbury Kitchen (2019) Features Quartz Countertops, An Oversized Centre Island, Extensive Cabinetry, Stainless Steel Appliances, Stylish Backsplash, Crown Moulding, Recessed Lighting, And Seamless Flow Into The Dining And Living Areas *A Striking Skylight, Custom Upper-Level Addition, And Convenient Laundry Chute Add Character And Functionality Throughout *The Finished Basement Offers Exceptional Flexibility For Extended Family Living Or Recreation Space *Step Outside To Your Private Backyard Retreat Featuring A Saltwater Inground Pool With Waterfall Feature, Hot Tub, Expansive Decking, Mature Landscaping, And Multiple Walkouts For Effortless Indoor-Outdoor Living *New Pool Liner, New Pool Heater, And New Deck *Additional Features Include A Generator, Garburator, Security System, And Ring Cameras. *Refinished Chimney And New Powder Room. Ideally Located Close To Top-Rated Schools, Parks, Shopping, Transit, And Everyday Amenities.
Location
More details
- Property tax
- $6,830 (2025)
- Days on market
- 34
- Style
- 2-Storey
- Lot
- 44.84 × 137.79 Feet
- Parking
- 8 spaces · 2 garage · Attached
- Basement
- Partial Basement, Finished
- Heating
- Forced Air
- Air conditioning
- Central Air
- Neighbourhood
- Bristol-London
- Major intersection
- Yonge St / London Rd
Rooms
| Room | Level | Size (m) | Features |
|---|---|---|---|
| Dining Room | Main | 6.18 × 3.31 | open concept, w/o to yard |
| Recreation | Basement | 5.93 × 5.49 | large closet, window |
| Office | Main | 4.74 × 3.31 | b/i shelves, large window, large window |
| Bedroom | Second | 3.09 × 2.95 | Closet |
| Kitchen | Main | 7.87 × 4.15 | breakfast bar, w/o to yard |
| Primary Bedroom | Second | 7.88 × 6.01 | 5 pc ensuite, walk-in closet(s), w/o to yard |
| Bedroom | Second | 4.8 × 3.6 | 3 pc ensuite, walk-in closet(s) |
| Bedroom | Second | 4.15 × 2.95 | Closet |
| Bedroom | Second | 4.41 × 4.26 | Semi Ensuite |
| Living Room | Main | 7.55 × 3.96 | gas fireplace, w/o to yard |
Details from PropTx (TRREB MLS®) via Repliers. Information deemed reliable but not guaranteed.