
East Zorra-Tavistock, ON
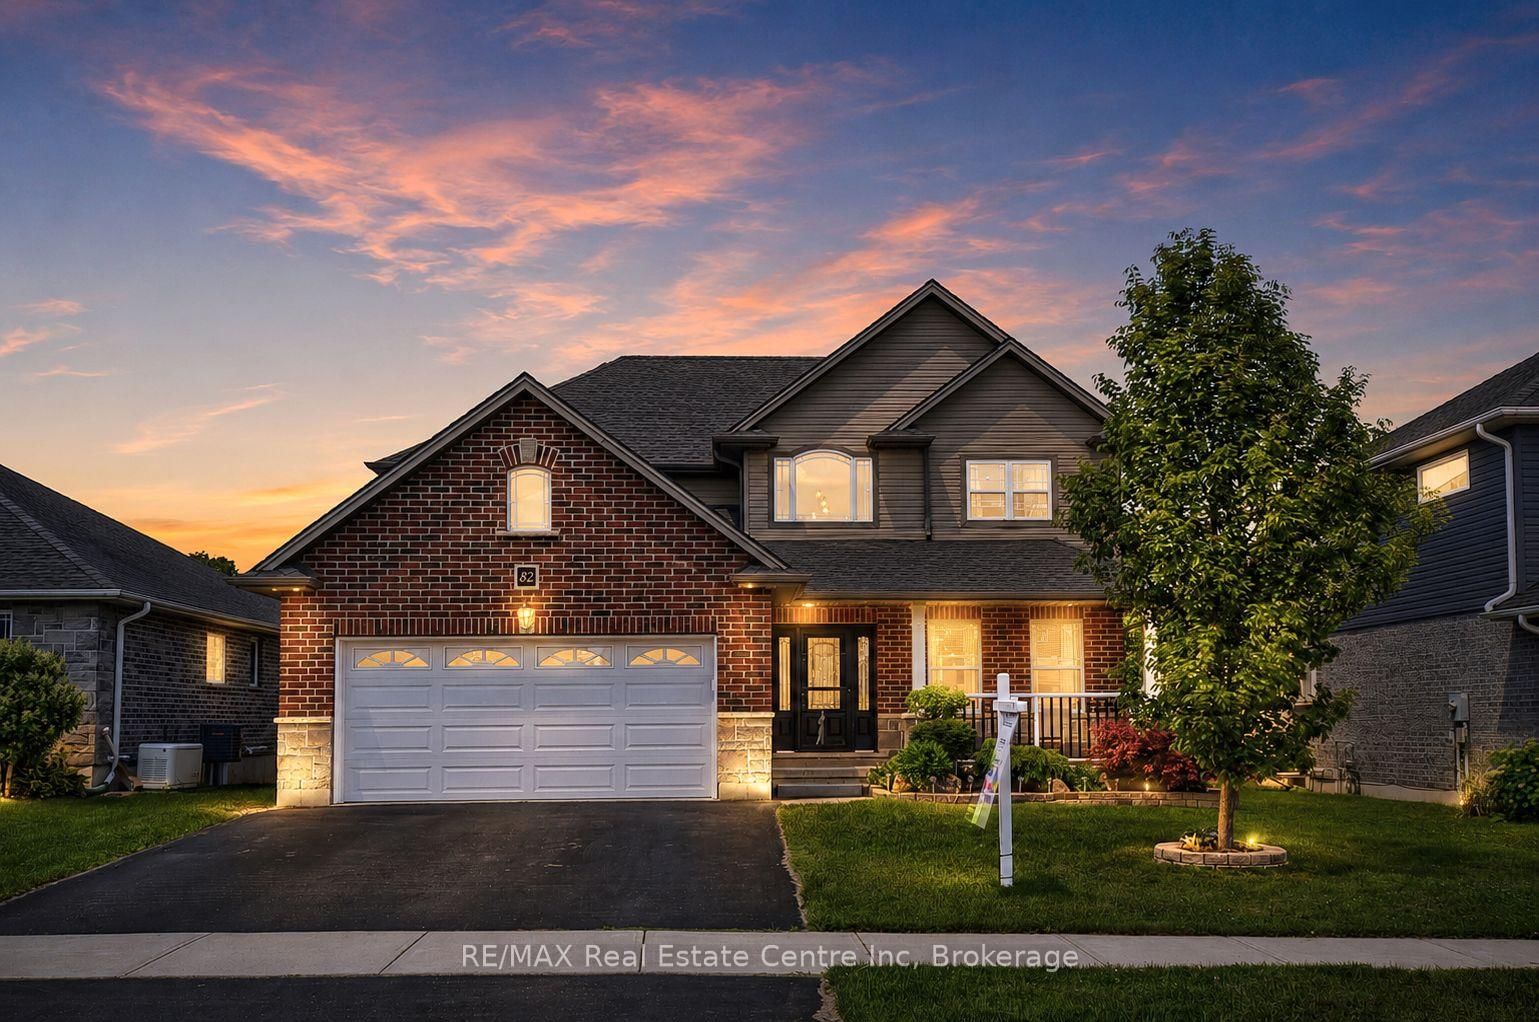
82 Curtis Street S
$919,900
Data last updated Oct 29, 2026, 9:30 p.m. ET. By using this site you agree to our Terms of Use.


Property facts
- Price
- $919,900
- Type
- Detached
- Bedrooms
- 4
- Bathrooms
- 4
- MLS®
- X13850742
- Status
- active
- Brokerage
- RE/MAX Real Estate Centre Inc
About this home
*Welcome to 82 Curtis Street in desirable Innerkip!** This spacious 4-bedroom, 4-bathroom family home offers the space, comfort and versatility buyers are looking for-plus a finished basement, double garage and private fenced backyard. The bright main floor features an inviting two-storey foyer, hardwood floors, a generous great room with gas fireplace, and a large eat-in kitchen with granite countertops, breakfast bar, pantry and sunny dining area overlooking the backyard. A separate dining room/sitting area, 2-piece powder room and convenient mudroom complete the main level. Upstairs, the spacious primary suite offers a fireplace, walk-in closet and private ensuite. Three additional bedrooms, a 4-piece bathroom and convenient second-floor laundry provide plenty of room for a growing family. The fully finished basement adds valuable living space with a large recreation room, additional bathroom, workshop and storage. Oversized egress windows bring in plenty of natural light. Outside, enjoy your fully fenced backyard with deck, gazebo and garden shed-ideal for entertaining, relaxing or letting the kids play. Located in a quiet, family-friendly Innerkip neighbourhood, with easy access to Highways 401 and 403, Innerkip Highlands Golf Club, Woodstock, Kitchener, Cambridge and London. **A great opportunity to get more home, more space and more lifestyle in a welcoming village setting.**
Location
More details
- Property tax
- $5,304 (2026)
- Days on market
- 30
- Style
- 2-Storey
- Year built
- 6-15
- Lot
- 55.77 × 119.16 Feet
- Parking
- 4 spaces · 2 garage · Attached
- Basement
- Finished, Full
- Heating
- Forced Air
- Air conditioning
- Central Air
- Neighbourhood
- Innerkip
- Major intersection
- Jonker Street
Rooms
| Room | Level | Size (m) | Features |
|---|---|---|---|
| Dining Room | Main | 4.09 × 3.7 | — |
| Mud Room | Main | 2.51 × 2.41 | — |
| Bathroom | Basement | 2.11 × 1.96 | 3 Pc Bath |
| Utility Room | Basement | 4.98 × 2.08 | — |
| Recreation | Basement | 9.12 × 5.49 | — |
| Primary Bedroom | Second | 4.37 × 3.99 | Fireplace |
| Bedroom 3 | Second | 3.28 × 3.2 | — |
| Workshop | Basement | 4.32 × 3.76 | — |
| Bedroom 2 | Second | 3.33 × 3.3 | — |
| Bedroom 4 | Second | 3.15 × 2.72 | — |
| Family Room | Main | 5.03 × 3.99 | Gas Fireplace |
| Bathroom | Second | 2.16 × 1.52 | 4 Pc Bath |
| Bathroom | Second | 4.37 × 2.39 | 4 Pc Ensuite |
| Laundry | Second | 1.32 × 0.89 | — |
| Living Room | Main | 4.7 × 3.3 | — |
| Other | Basement | 2.46 × 2.03 | — |
| Powder Room | Main | 2.13 × 1.17 | 2 Pc Bath |
| Kitchen | Main | 4.32 × 3.3 | Centre Island |
Details from PropTx (TRREB MLS®) via Repliers. Information deemed reliable but not guaranteed.