
Huron East, ON
82 Centre Street
$499,900
Data last updated Oct 30, 2026, 9:30 a.m. ET. By using this site you agree to our Terms of Use.

Property facts
- Price
- $499,900
- Type
- Detached
- Bedrooms
- 2
- Bathrooms
- 2
- MLS®
- X13829088
- Status
- active
- Brokerage
- PC275 REALTY INC.
About this home
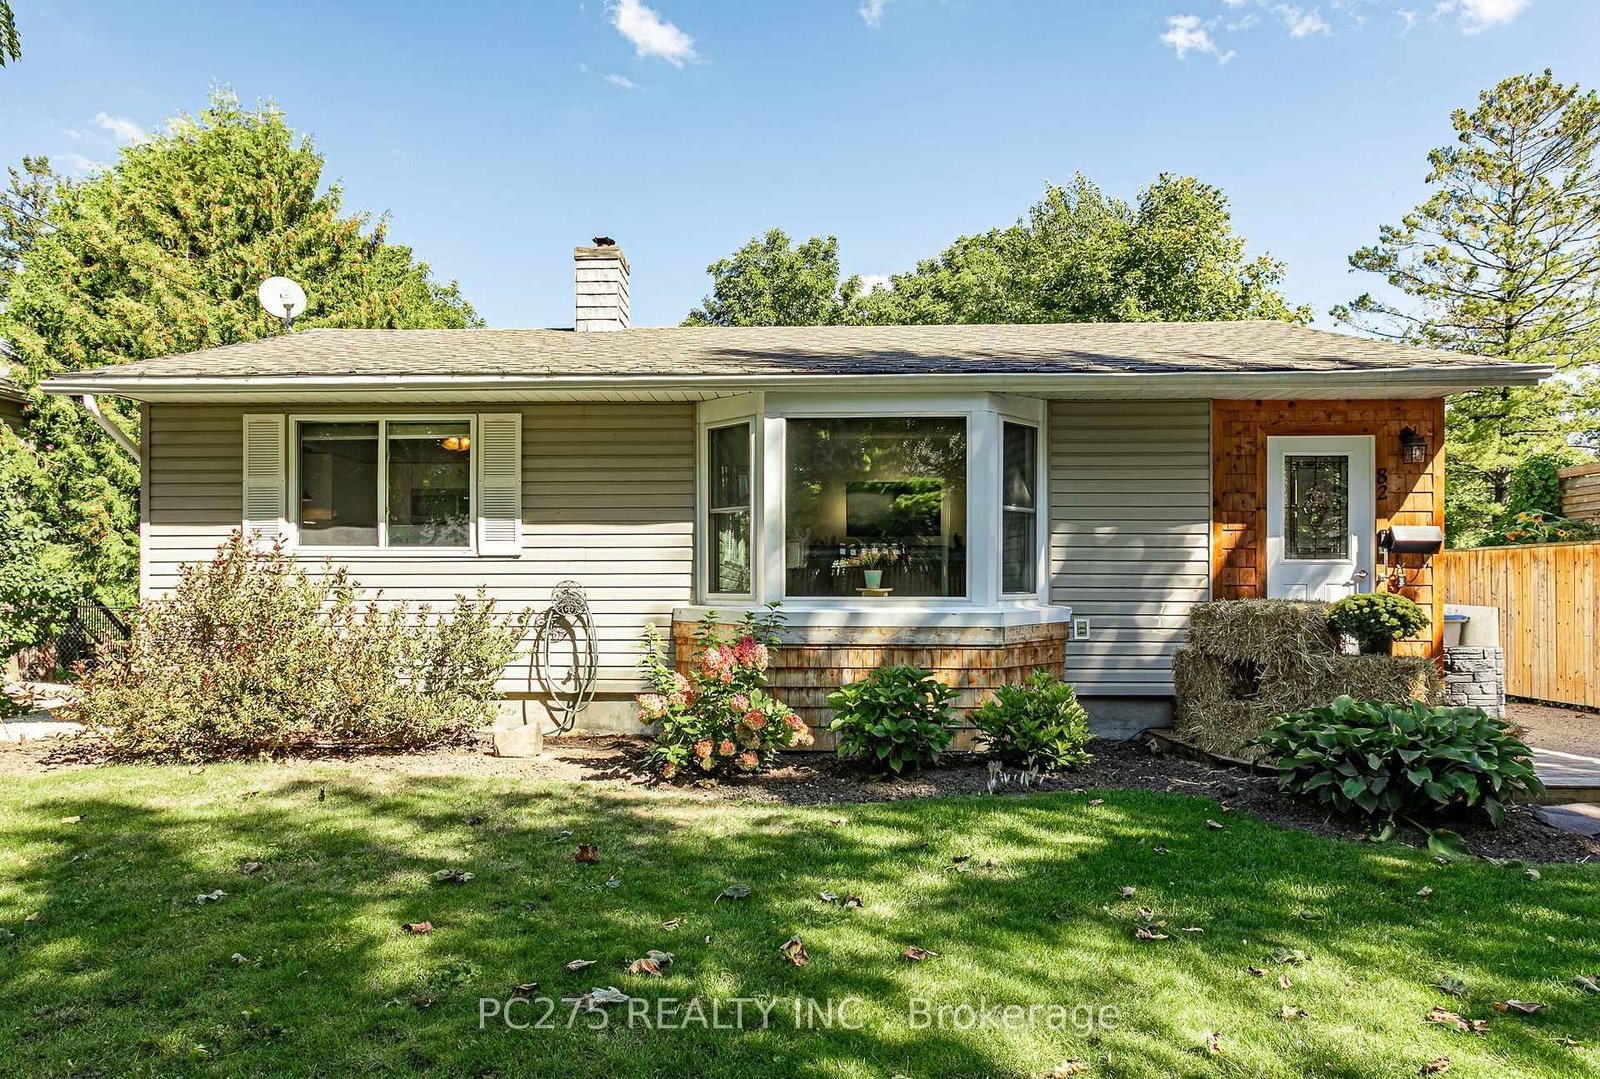
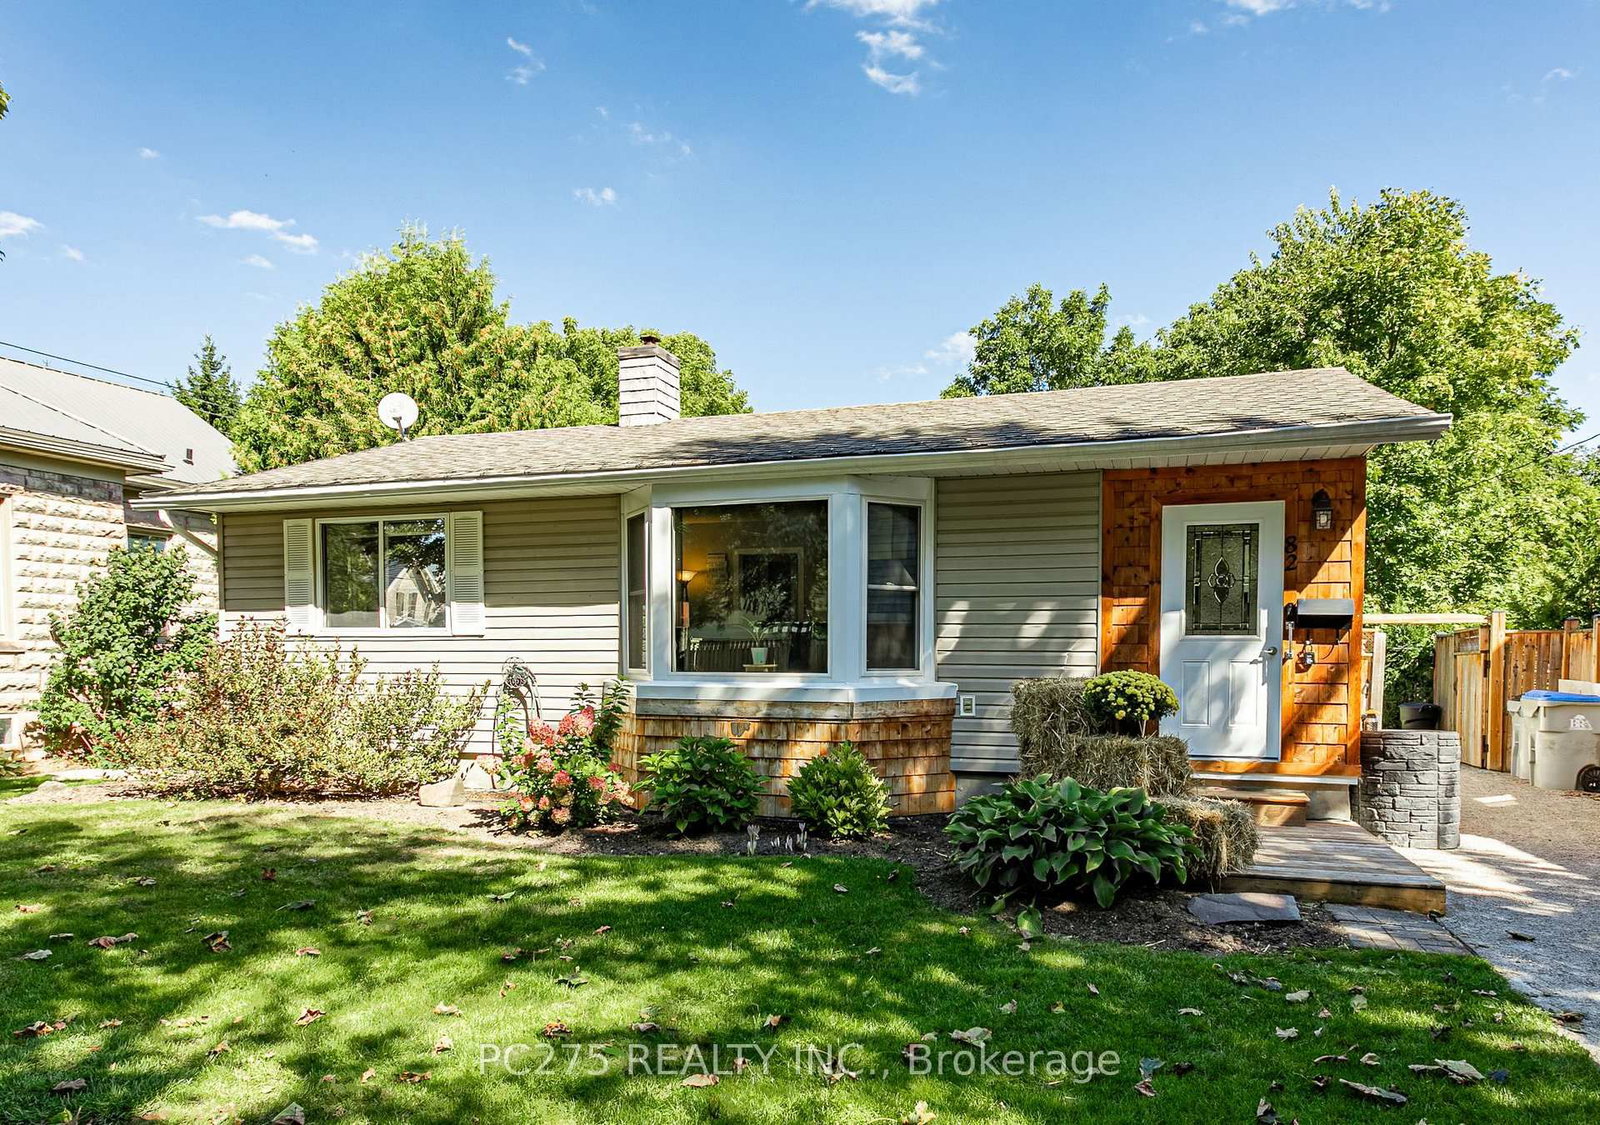
Welcome to 82 Centre St in the charming community of Seaforth! This inviting 4-bedroom, 2-bathroom bungalow offers a spacious and functional layout with plenty of room for the whole family. The main floor features a recently renovated kitchen with stainless steel appliances, gas stove, quartz's countertops, and a large island opening seamlessly into the bright, open-concept living and dining area. A cozy fireplace creates a warm and welcoming focal point, perfect for relaxing evenings at home or entertaining friends and family. Step outside to enjoy the large backyard with a covered patio area and large deck which offers an abundance of room for entertaining, summer gatherings, while the kids and pets have lots of green space to play. Located in the welcoming town of Seaforth, this home combines comfortable living, recent updates, and a generous yard in a great family-friendly setting. Don't miss your opportunity to make 82 Centre St your new home!
Location
More details
- Property tax
- $2,572 (2026)
- Days on market
- 36
- Style
- Bungalow
- Year built
- 51-99
- Lot
- 55.33 × 150 Feet
- Parking
- 6 spaces · None
- Basement
- Full, Finished
- Heating
- Forced Air
- Air conditioning
- Central Air
- Neighbourhood
- Seaforth
- Major intersection
- Goderich Road W and W Rd
Rooms
| Room | Level | Size (m) | Features |
|---|---|---|---|
| Bedroom | Basement | 2.85 × 3.12 | — |
| Living Room | Main | 5.49 × 4.22 | — |
| Bedroom | Basement | 3.17 × 2.87 | — |
| Bedroom | Basement | 3.28 × 3.66 | — |
| Laundry | Basement | 1.85 × 1.8 | — |
| Other | Basement | 2.18 × 1.75 | — |
| Utility Room | Basement | 3.43 × 3.12 | — |
| Bedroom | Main | 3.4 × 3.05 | — |
| Mud Room | Main | 1.78 × 2.41 | — |
| Kitchen | Main | 3.33 × 3.63 | — |
| Kitchen | Main | 3.66 × 3.45 | — |
| Dining Room | Main | 4.24 × 1.96 | — |
| Utility Room | Basement | 3.05 × 3.38 | — |
| Other | Basement | 1.52 × 1.3 | — |
| Bedroom | Main | 3.05 × 3.35 | — |
| Bedroom | Main | 3.33 × 3.35 | — |
| Primary Bedroom | Basement | 3.61 × 3.25 | — |
| Living Room | Main | 4.24 × 3.86 | — |
| Laundry | Basement | 1.75 × 1.8 | — |
| Primary Bedroom | Main | 3.33 × 3.3 | — |
| Recreation | Basement | 4.88 × 5.72 | — |
| Recreation | Basement | 5.64 × 4.83 | — |
Details from PropTx (TRREB MLS®) via Repliers. Information deemed reliable but not guaranteed.