
Renfrew, ON
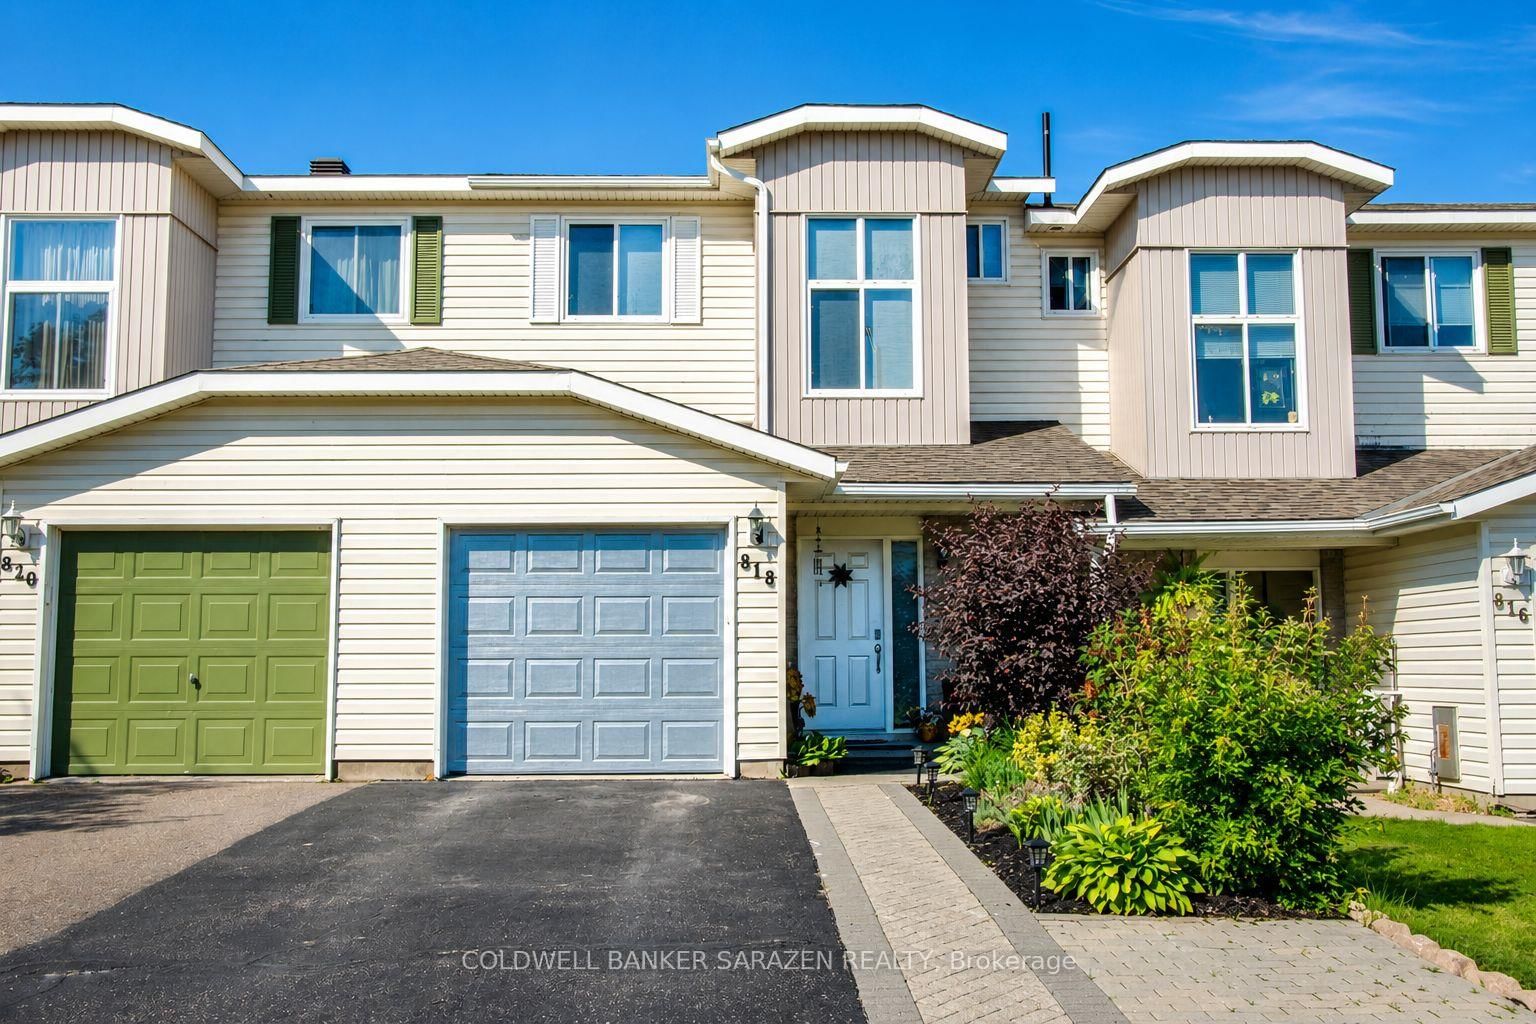
818 Eighth Street
$499,000
Data last updated Oct 30, 2026, 10:10 a.m. ET. By using this site you agree to our Terms of Use.


Property facts
- Price
- $499,000
- Type
- att/row/townhouse
- Bedrooms
- 2
- Bathrooms
- 2
- MLS®
- X13507190
- Status
- active
- Brokerage
- COLDWELL BANKER SARAZEN REALTY
About this home
Welcome to 818 Eighth Street, a freshly renovated 2-storey townhome in the heart of Renfrew. Extensively renovated in 2019, this home was thoughtfully redesigned with a functional reconfigured layout, an updated kitchen, new appliances and numerous interior updates. This carpet free home offers 2 bedrooms upstairs with hardwood floors throughout the second floor, plus a jack and jill bathroom connecting the primary bedroom and second bedroom. The large walk in closet offers convenient in-unit laundry hookups, adding to the flexible upstairs living space. The kitchen was designed with a cook in mind, featuring stainless steel appliances and abundant cupboard space. Storage has been thoughtfully organized throughout the home, from every closet to the kitchen to the garden shed out back. The main floor also includes a dining room, living room, and a 2 piece bath. Downstairs, the finished lower level offers a family room and office, ideal for remote work or extra living space. Outside, enjoy a landscaped, fenced yard with a deck, canopy, and garden shed. Charming raised garden beds tucked into the yard, ready for your green thumb. The attached garage is partially insulated and fits one car, plus you have two more parking spots in the driveway. Walking distance to Algonquin Trail and all the amenities you need. A great fit for first time buyers, downsizers, or investors looking for a low maintenance home in a fantastic Renfrew location.
Location
More details
- Property tax
- $3,418 (2025)
- Days on market
- 123
- Style
- 2-Storey
- Lot
- 21 × 110 Feet
- Parking
- 2 spaces · 1 garage · Attached
- Basement
- Finished
- Heating
- Forced Air
- Air conditioning
- Central Air
- Neighbourhood
- Renfrew
- Major intersection
- Barnet Blvd
Rooms
| Room | Level | Size (m) | Features |
|---|---|---|---|
| Utility Room | Lower | 3.17 × 2.4 | — |
| Family Room | Lower | 5.18 × 3.35 | — |
| Bathroom | Main | 1 × 2.02 | 2 Pc Bath |
| Dining Room | Main | 3.04 × 3.04 | — |
| Kitchen | Main | 5.19 × 3.35 | — |
| Bedroom | Second | 3.04 × 4.26 | — |
| Living Room | Main | 3.04 × 3.35 | — |
| Foyer | Main | 2.89 × 1.3 | — |
| Office | Lower | 3.04 × 3.04 | — |
| Bathroom | Second | 3.04 × 3.04 | 4 pc ensuite, separate shower |
| Primary Bedroom | Second | 5 × 3.04 | — |
| Other | Second | 1.83 × 1.52 | walk-in closet(s), combined w/laundry |
Details from PropTx (TRREB MLS®) via Repliers. Information deemed reliable but not guaranteed.