
Toronto, ON
817 Cosburn Avenue
$1,429,000
Data last updated Nov 1, 2026, 7:40 p.m. ET. By using this site you agree to our Terms of Use.

Property facts
- Price
- $1,429,000
- Type
- Detached
- Bedrooms
- 3
- Bathrooms
- 5
- MLS®
- E13492272
- Status
- active
- Brokerage
- CITYSCAPE REAL ESTATE LTD.
About this home
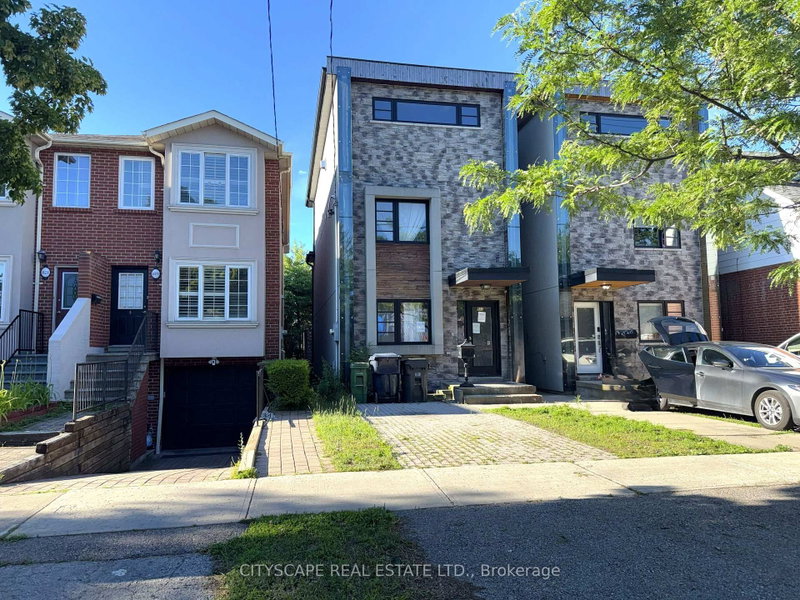
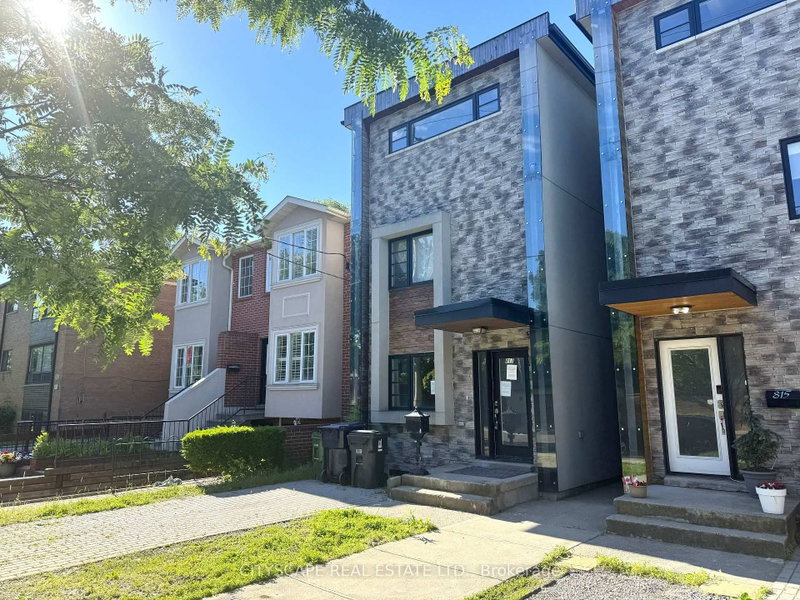
A 4-bedroom, 5-bathroom, 3-storey detached on Cosburn Ave with a renovation well into the finishing stretch. Three above-grade floors deliver generous living space at every level, & the quality of what's been done stands out: wrought iron spindle stairs, built-in SS appliances, hardwood floors throughout, & a third-floor primary suite with a showpiece 6pc ensuite that has its own fireplace, Jacuzzi soaker tub, & bidet. One second-floor bathroom is roughed in & awaiting completion - scope is defined, opportunity is clear. {MAIN LEVEL} Glass-panel one-and-a-half door entry into a hardwood foyer. Open-concept living & dining run together with hardwood throughout - wide enough for a full dining setup & a comfortable seating area side by side. Kitchen has built-in SS appliances: gas cooktop & stove, microwave/oven, dishwasher, & warmer drawer, set against tile floors with backsplash. Dedicated main-floor laundry area & 2pc powder room complete the level. {UPPER LEVELS} Wrought iron spindle stairs lead to the 2nd floor: two bdrms (one with walk-in closet & large window, one with hardwood floors), a finished 4pc tiled bathroom, & a roughed-in 4pc bathroom ready to complete. The entire 3rd floor is the primary suite - hardwood floors, walk-in closet, laundry alcove, balcony walkout, & a 6pc ensuite with Jacuzzi soaker tub, fireplace, bidet, tile floors, & separate stand-up shower. {BASEMENT} Rec room with hardwood floors & solid ceiling height, bdrm with large window, 3pc bathroom with stand-up shower, & utility room. Good overall condition easy to upgrade and finish. {LOCATION} Heart of East York - Walk Score 96. East York Collegiate Institute & Cosburn Middle School are both on the same street. Danforth Ave is minutes away for dining & shopping. TTC bus on Cosburn connects directly to the Bloor-Danforth subway line; DVP access is close by for downtown commuters & the 401.
Location
More details
- Property tax
- $7,262 (2025)
- Days on market
- 130
- Style
- 3-Storey
- Year built
- 6-15
- Lot
- 20 × 100 Feet
- Parking
- 1 spaces · None
- Basement
- Full, Partially Finished
- Heating
- Forced Air
- Air conditioning
- Central Air
- Neighbourhood
- Danforth Village-East York
- Major intersection
- O'Connor Dr & Woodbine Ave
Rooms
| Room | Level | Size (m) | Features |
|---|---|---|---|
| Recreation | Basement | 8.903 × 4.01 | hardwood floor, partly finished |
| Kitchen | Ground | 6.2 × 3.287 | b/i appliances, backsplash, tile floor |
| Bedroom 3 | Upper | 4.509 × 3.383 | hardwood floor, partly finished |
| Bedroom | Basement | 4.007 × 3.096 | large window, partly finished |
| Utility Room | Basement | 2.467 × 1.251 | — |
| Living Room | Ground | 6.363 × 3.531 | combined w/dining, hardwood floor, open concept |
| Foyer | Ground | 3.339 × 1.64 | Hardwood Floor |
| Bedroom 2 | Upper | 4.562 × 4.385 | hardwood floor, walk-in closet(s), large window |
| Powder Room | Ground | 2.588 × 1.197 | 2 Pc Bath |
| Bathroom | Upper | 2.323 × 1.891 | 4 pc bath, tile floor |
| Laundry | Ground | 1.206 × 1.161 | — |
| Bathroom | Upper | 2.511 × 2.352 | Partly Finished |
| Bathroom | Basement | 2.131 × 1.298 | 3 pc bath, tile floor |
| Dining Room | Ground | 6.363 × 3.531 | combined w/living, hardwood floor, open concept |
| Primary Bedroom | Third | 4.963 × 4.556 | — |
| Bathroom | Third | 4.538 × 3.343 | 6 pc bath, fireplace, separate shower |
| Laundry | Third | 2.37 × 0.773 | hardwood floor, hardwood floor, walk-in closet(s) |
Details from PropTx (TRREB MLS®) via Repliers. Information deemed reliable but not guaranteed.
About Toronto
Toronto offers a neighbourhood for every lifestyle, from quiet established streets to vibrant urban districts, with the city's employment, transit and culture at hand.
Toronto market, September 2026
- Median sold price
- $835,000
- Avg. days on market
- 34
- Sale-to-list
- 99.0%
1532 residential sales. Source: TRREB MLS® data via PropTx. Aggregates only.
Similar homes nearby
Other active listings in Toronto.
- 40 Glenvalley Drive S, Toronto$805,000 · 3 bed · 2 bath
- 117 Macdonell Avenue, Toronto$1,499,000 · 3 bed · 4 bath
- 308 Morrish Road, Toronto$999,000 · 2 bed · 1 bath
- 58 Candlewood Crescent, Toronto$989,900 · 3 bed · 2 bath
- 47 Tedford Drive, Toronto$1,149,900 · 3 bed · 2 bath
- 23 Bowood Avenue, Toronto$1,700,000 · 3 bed · 2 bath