
Toronto, ON
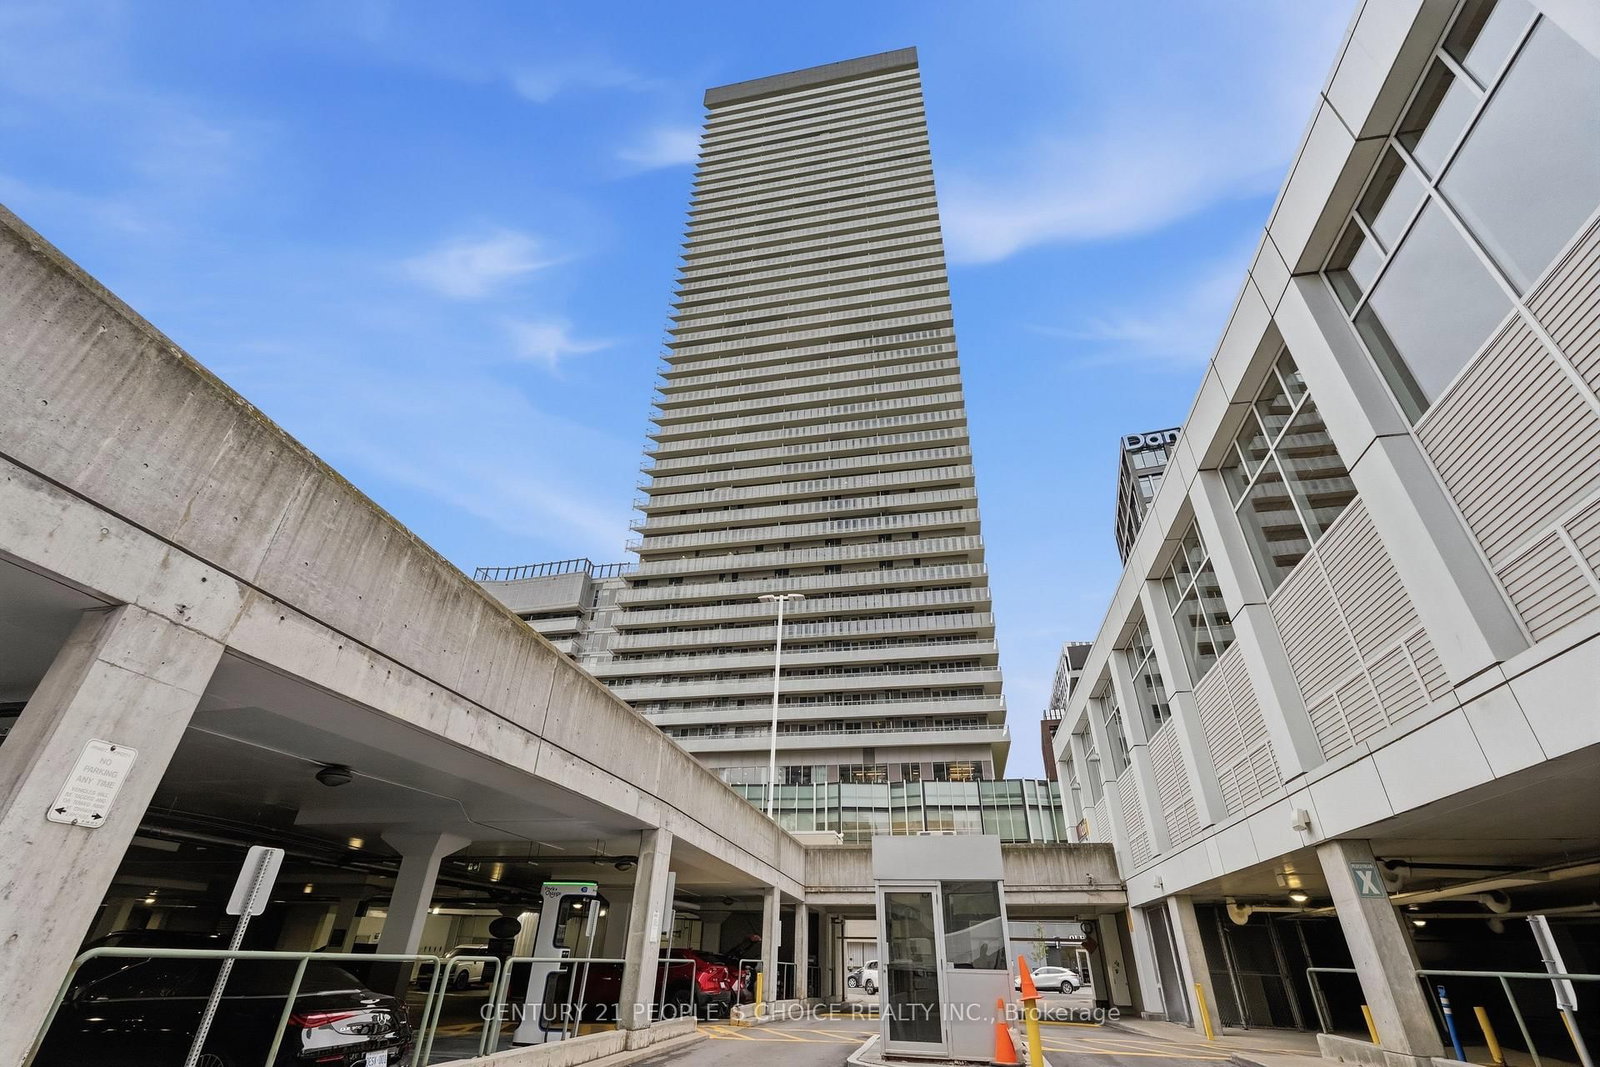
15 Lower Jarvis Street
$565,000
Data last updated Oct 30, 2026, 1:21 p.m. ET. By using this site you agree to our Terms of Use.


Property facts
- Price
- $565,000
- Type
- condo apartment
- Bedrooms
- 1
- Bathrooms
- 2
- MLS®
- C14093108
- Status
- active
- Brokerage
- CENTURY 21 PEOPLE`S CHOICE REALTY INC.
About this home
If you've ever wanted to live next to the beach, here's your chance! Own a stylish 1+Den with 2 full washrooms steps from Sugar Beach, Toronto's iconic pink-umbrella waterfront escape. This thoughtfully designed suite features a highly functional layout with no wasted space, so every square foot works for you. The modern kitchen showcases sleek integrated, panel ready built-in appliances that blend seamlessly into the cabinetry for a clean, contemporary look, and two full baths add everyday convenience for you and your guests. The building delivers resort-style living with an outdoor swimming pool, basketball court, outdoor tennis court and many more amenities. Step outside and you're surrounded by amazing places to eat, drink and hang out: stroll the waterfront trail, relax at Sherbourne Common, grab brunch at St. Lawrence Market, or spend the evening in the Distillery District. Groceries are right at your doorstep, and Union Station, the Financial District and George Brown's Waterfront Campus are just minutes away, with quick access to the Gardiner and DVP. Beach days, city nights, and everything in between. This is downtown waterfront living at its best!
Location
More details
- Property tax
- $3,338 (2026)
- Days on market
- 12
- Style
- Apartment
- Parking
- 1 garage · Underground
- Maintenance fee
- $623/mo
- Basement
- None
- Heating
- Forced Air
- Air conditioning
- Central Air
- Exposure
- East
- Neighbourhood
- Waterfront Communities C8
- Major intersection
- Queens Quay & Lower Jarvis
Rooms
| Room | Level | Size (m) | Features |
|---|---|---|---|
| Kitchen | Main | 2.47 × 3.08 | laminate, b/i appliances, open concept |
| Den | Main | 2.23 × 2.53 | laminate, open concept |
| Primary Bedroom | Main | 2.47 × 3.05 | laminate, 4 pc ensuite, his and hers closets |
| Living Room | Main | 6.1 × 3.14 | laminate, open concept, combined w/kitchen |
Details from PropTx (TRREB MLS®) via Repliers. Information deemed reliable but not guaranteed.