
Vaughan, ON
8169 Kipling Avenue
$699,000
Data last updated Nov 2, 2026, 2:00 a.m. ET. By using this site you agree to our Terms of Use.

Property facts
- Price
- $699,000
- Type
- condo townhouse
- Bedrooms
- 2
- Bathrooms
- 2
- MLS®
- N13430242
- Status
- active
- Brokerage
- RIGHT AT HOME REALTY
About this home
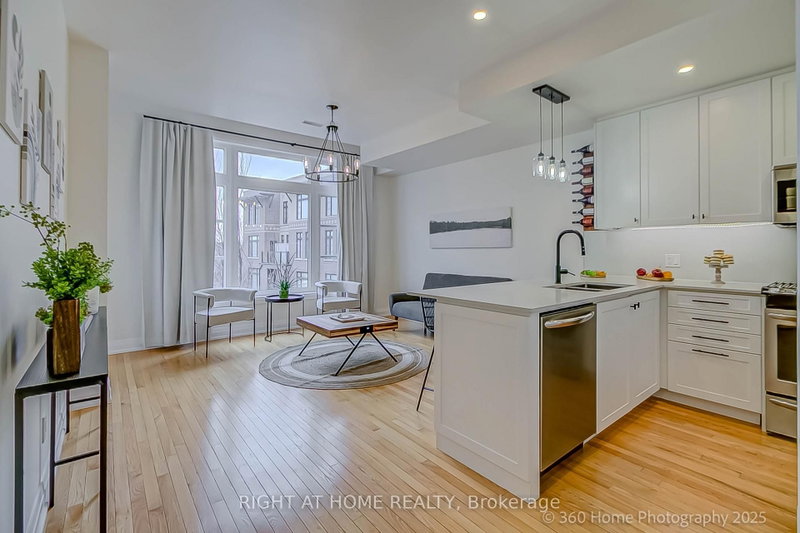
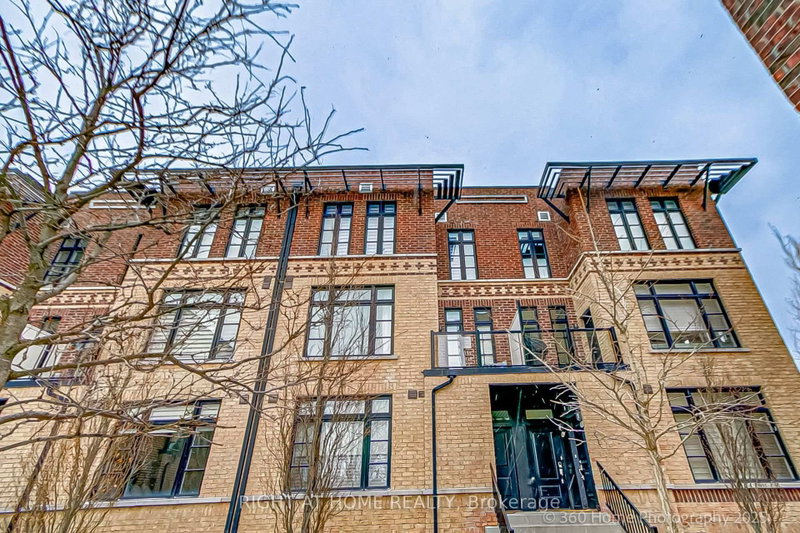
Spacious & Bright 2-Bedroom, 2-Bathroom Condo Townhouse Boasts An Open Concept Design That Looks & Feels Larger Than Its Actual Square Footage. Nestled In A Historic Architecturally Inspired Building, You'll Enjoy Views Of A Professionally Landscaped Courtyard. Recent Upgrades Enhance The Charm Of This Unit, Including New Kitchen Backsplash, New Wine Rack, New Kitchen Pot Lights, New Under Cabinet Lighting In The Kitchen & New Light Fixture Over The Kitchen Peninsula. A Modern New Shower With Glass Door Insert In The 4-Piece Bathroom, New Barn Door In Primary Bedroom Closet & A New Modern Chandelier In The Hallway. The Main Staircase Features New Balusters & Metal Pickets, While The New Balcony Door Comes With A Built-In Shade For Added Convenience. Last But Not Least, The New A/C Unit Ensures Your Comfort Year-Round. Located Just Steps Away From The Famous Market Lane With All Its Shops, Bakeries, Coffee Houses & Restaurants As Well As, Nearby Golf Courses & Public Transportation Options; This Property Is Perfectly Situated In One Of The City Of Vaughan's Thriving Communities.
Location
More details
- Property tax
- $3,136 (2025)
- Days on market
- 145
- Style
- Stacked Townhouse
- Year built
- 11-15
- Parking
- 1 spaces · Surface
- Maintenance fee
- $424/mo
- Basement
- None
- Heating
- Forced Air
- Air conditioning
- Central Air
- Exposure
- West
- Neighbourhood
- West Woodbridge
- Major intersection
- Kipling Avenue & Meeting House
Rooms
| Room | Level | Size (m) | Features |
|---|---|---|---|
| Laundry | Second | 2 × 2.56 | Ceramic Floor |
| Kitchen | Main | 4.14 × 3.52 | quartz counter, backsplash, stainless steel appl |
| Primary Bedroom | Second | 3.36 × 3.68 | hardwood floor, overlooks garden, double closet |
| Living Room | Main | 4.14 × 3.52 | hardwood floor, combined w/dining, overlooks garden |
| Bedroom | Second | 3.11 × 2.79 | hardwood floor, overlooks garden, closet |
| Dining Room | Main | 4.14 × 3.52 | hardwood floor, combined w/living, w/o to balcony |
Details from PropTx (TRREB MLS®) via Repliers. Information deemed reliable but not guaranteed.
About Vaughan
Vaughan is a city in York Region. Its five communities are Concord, Kleinburg, Maple, Thornhill and Woodbridge.
Vaughan market, September 2026
- Median sold price
- $1,080,000
- Avg. days on market
- 46
- Sale-to-list
- 97.9%
162 residential sales. Source: TRREB MLS® data via PropTx. Aggregates only.
Similar homes nearby
Other active listings in Vaughan.
- 5309 Highway 7 Road, Vaughan$508,888 · 2 bed · 1 bath
- 1331 Major Mackenzie Drive W, Vaughan$1,098,800 · 4 bed · 4 bath
- 18 Clark Avenue W, Vaughan$699,000 · 3 bed · 4 bath
- 80 Honeycrisp Crescent, Vaughan$788,000 · 3 bed · 3 bath
- 18 Clark Avenue W, Vaughan$688,880 · 2 bed · 3 bath
- 198 Pine Grove Road, Vaughan$499,000 · 2 bed · 2 bath