
Toronto, ON
180 Markham Road
$349,999
Data last updated Oct 31, 2026, 12:50 a.m. ET. By using this site you agree to our Terms of Use.


Property facts
- Price
- $349,999
- Type
- condo apartment
- Bedrooms
- 2
- Bathrooms
- 2
- MLS®
- E13834356
- Status
- active
- Brokerage
- ROYAL LEPAGE TERREQUITY REALTY
About this home
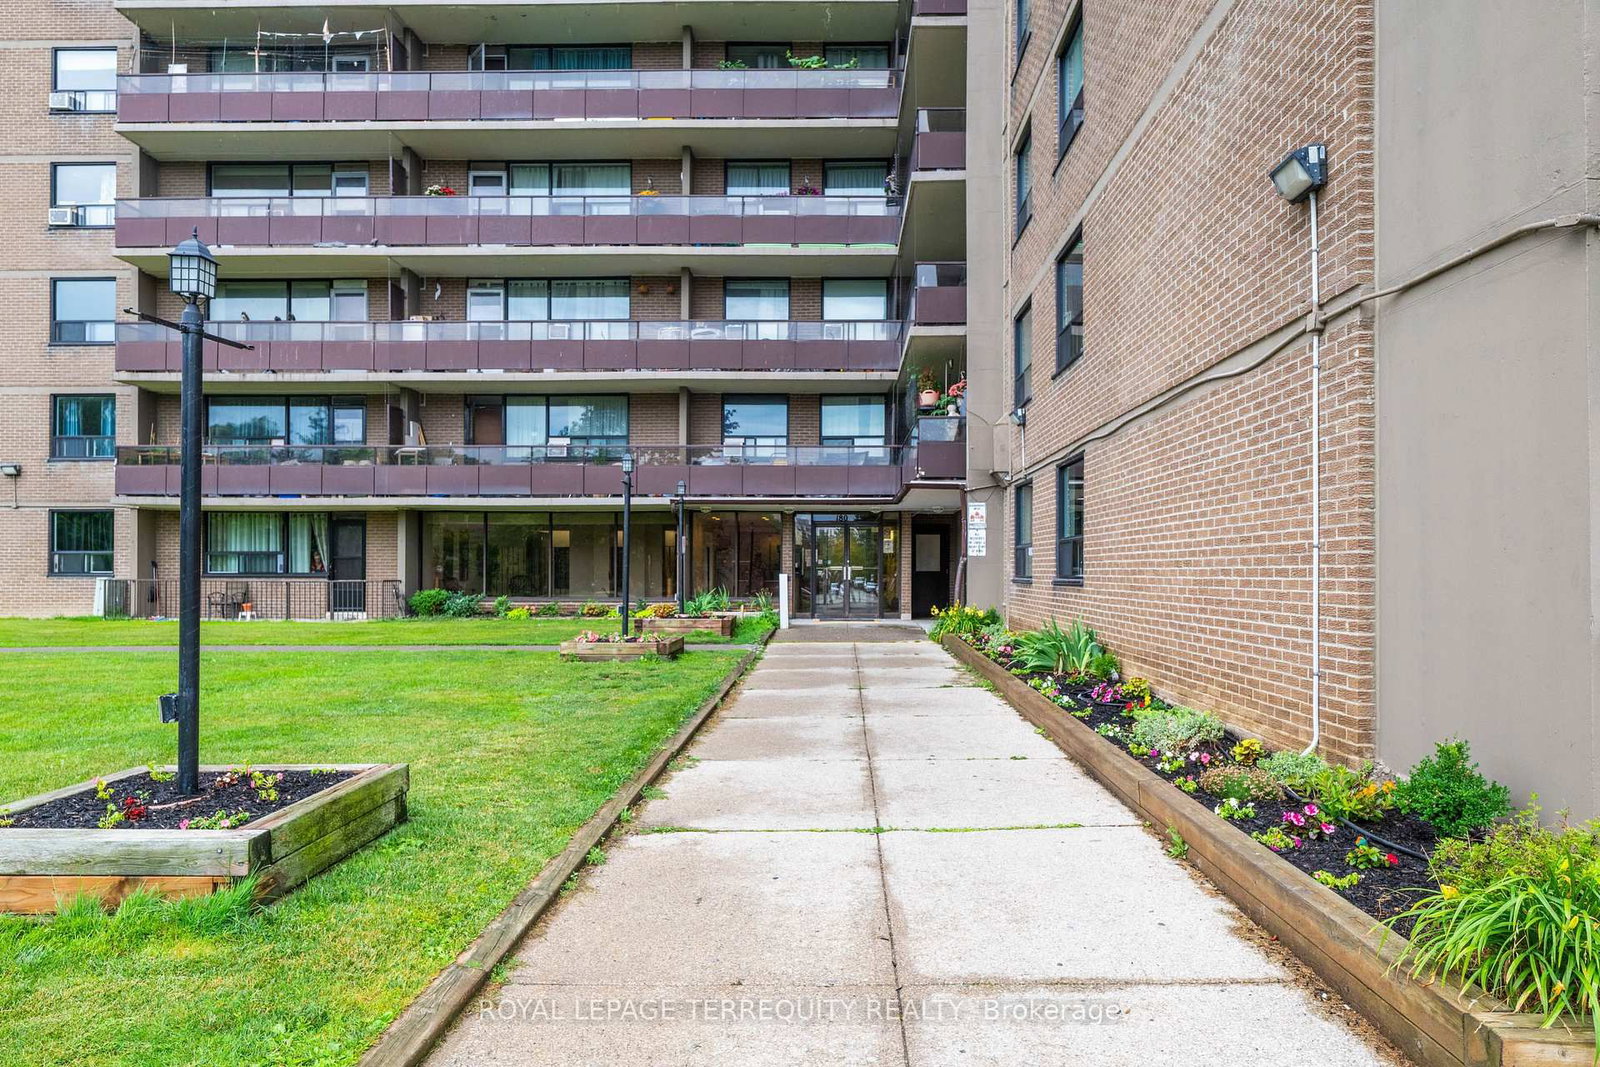
This is a rare opportunity to own this beautiful 2-bedroom, 1.5-bathroom corner condominium suite featuring a long balcony which brings in unobstructed views with natural light throughout. This is a spacious unit. The suite has been freshly painted and features parquet wood flooring throughout. The kitchen is equipped with elegant backsplash, Stove, Fridge, Over-the-range Microwave, and a dishwasher. The master bedroom includes a 1/2 bathroom and a large walk-in closet, while the second bedroom also offers generous closet space. Features underground parking and a storage locker. Maintenance fees include utilities such as electricity, heat, water, Rogers high-speed internet, and cable TV, offering exceptional value and convenience. Area is TTC transit-friendly, including access to express TTC buses such as 986, 902, 102, and 905. Is close to Eglinton GO Station, Guildwood GO Station, and Kennedy Subway Station, as well as several schools, daycares, places of worship, banks, local restaurants, and fast-food chains such as McDonald's, Pizza Pizza, Tim Hortons, Starbucks, and Popeyes Louisiana Kitchen within walking distance or a short drive/bus ride. Also well positioned for healthcare, pharmacy, library, and recreation access, as well as groceries and shopping such as Batala Supermarket, Dollarama, Metro, and Walmart. A wonderful opportunity to own a spacious unit in a family-friendly location.
Location
More details
- Property tax
- $1,013 (2026)
- Days on market
- 34
- Style
- Apartment
- Year built
- 51-99
- Parking
- 1 spaces · 1 garage · Underground
- Maintenance fee
- $977/mo
- Basement
- None
- Heating
- Baseboard
- Air conditioning
- Window Unit(s)
- Exposure
- South West
- Neighbourhood
- Scarborough Village
- Major intersection
- Markham Road & Kingston Rd
Rooms
| Room | Level | Size (m) | Features |
|---|---|---|---|
| Primary Bedroom | Flat | 5.46 × 3.02 | parquet, walk-in closet(s) |
| Bedroom 2 | Flat | 3.84 × 2.9 | parquet, window, closet |
| Kitchen | Flat | 2.84 × 2.29 | ceramic backsplash, backsplash |
| Dining Room | Flat | 3.81 × 2.62 | parquet, large window, combined w/living |
| Living Room | Flat | 6.02 × 5.72 | parquet, large window, combined w/dining |
| Bathroom | Flat | 2.17 × 1.53 | ceramic backsplash, soaking tub |
Details from PropTx (TRREB MLS®) via Repliers. Information deemed reliable but not guaranteed.