
Perth Road, ON
8126 Perth Road
$1,475,000
Data last updated Oct 30, 2026, 2:40 p.m. ET. By using this site you agree to our Terms of Use.


Property facts
- Price
- $1,475,000
- Type
- Detached
- Bedrooms
- 3
- Bathrooms
- 2
- MLS®
- X13740332
- Status
- active
- Brokerage
- CENTURY 21 HERITAGE GROUP LTD., BROKERAGE
About this home
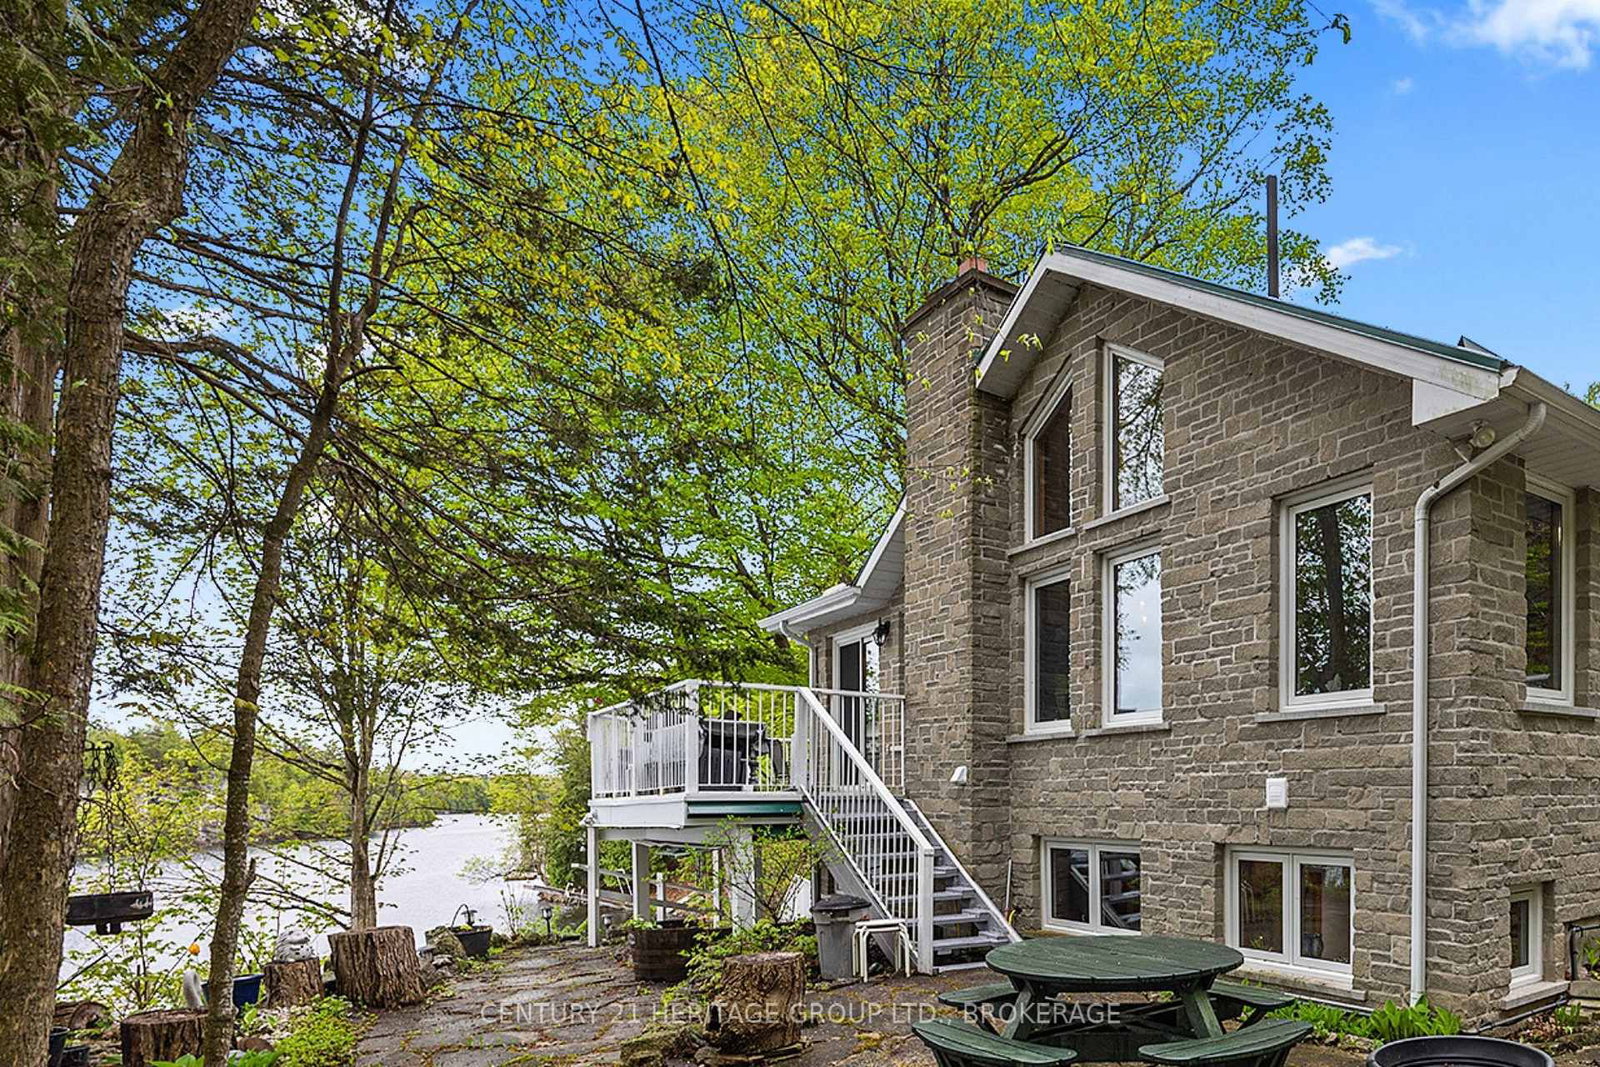
Just a short drive from downtown Kingston and a quick jaunt into Westport, nestled among more than 20 varieties of mature trees, on spring-fed Buck Lake and in the Canadian Shield, this prestigious stone, raised bungalow is waiting for you to call home. The main floor boasts floor-to-ceiling windows and patio doors to the wrap-around deck and clear, 180-degree view of Crown land, including exclusive direct sight of the famous local landmark, Pulpit Island, with the iconic "Devil's Pulpit". The lower level, which is a walk-out, has two additional bedrooms (that could be 3), a 4-piece bathroom, laundry closet, cozy rec room with propane fireplace and, like upstairs, floor-to-ceiling windows and patio doors so that you never lose the view. You walk out into a three-season space under the deck, where you'll spend many nights playing cards/games. Just a few steps from the main house is a beautiful 4-season guest house, complete with a single/double bunk bed, toilet, sink and outdoor shower. Take the stone steps down to the crystal clear and deep shoreline, pop open the cabana and host the best dock party around! There is plenty of room on the dock for all sorts of activities, and the original solid boat house is ready, waiting to house your watercraft of choice. The period style of the building's living space (2,078 sq ft) is enhanced by artful, expansive and expensive landscaping of local stone and materials; patios, pathways, limestone steps, iron railings, border rock fences, 2 large rough cut board and batten pine sheds, with steel roofs to match the main house! Upgraded Septic system, Brand new Kohler generator, New Docks, and fully winterized Bunkhouse Cabin. This is a home that needs to be seen and experienced in person!
Location
More details
- Property tax
- $3,800 (2026)
- Days on market
- 58
- Style
- Bungalow
- Year built
- 51-99
- Lot
- 219.43 × 358 Feet
- Parking
- 14 spaces · None
- Basement
- Full, Finished with Walk-Out
- Heating
- Forced Air
- Air conditioning
- Central Air
- Neighbourhood
- Frontenac South
- Major intersection
- Perth Road
Rooms
| Room | Level | Size (m) | Features |
|---|---|---|---|
| Bedroom | Basement | 2.97 × 2.87 | — |
| Kitchen | Main | 2.18 × 3.63 | — |
| Bathroom | Main | 2.18 × 3.58 | 3 Pc Ensuite |
| Bedroom | Basement | 6.63 × 3.43 | — |
| Living Room | Main | 4.55 × 3.66 | — |
| Living Room | Basement | 3.96 × 5.74 | Fireplace |
| Dining Room | Main | 2.77 × 5.23 | — |
| Primary Bedroom | Main | 2.54 × 3.66 | Ensuite Bath |
| Sitting | Main | 4.32 × 5.23 | Fireplace |
| Sitting | Basement | 3.1 × 5.64 | Bay Window |
| Utility Room | Basement | 2.08 × 3.35 | — |
| Bathroom | Basement | 2.34 × 2.87 | 4 Pc Bath |
Details from PropTx (TRREB MLS®) via Repliers. Information deemed reliable but not guaranteed.